
Search results for "Shadows" in Home Design Ideas

 Kohler
The dewy hues in this palette create a truly sea-inspired bathroom.
Striated Ann Sacks Asher Grey tile and wood floors add warmth to the cool-toned Benjamin Moore's Wickham Gray HC-171 walls. Thunder Grey fixtures anchor the room and complement the vanity painted with Benajmin Moore's City Shadow CSP-60. The beautifully textured rippled glass sinks in Dusk paired with clean-lined faucets in Vibrant Brushed Nickel and the crowning jewels in this undeniably serene bathroom.
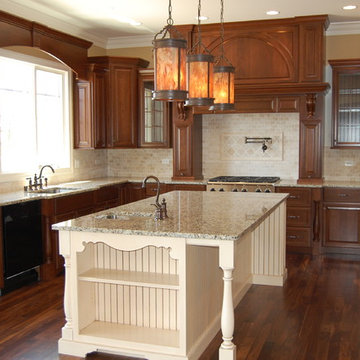
 RL Builders
12,000 sq. ft. custom with copper turrets, synthetic tile roof, limestone block masonry, Anderson Windows, concret "flexi-core" high strength garage floor with home theater beneath and deck over outdoor kitchen built in less than 1 years time and featured on Comcast, "Builders & Buyers" on demand

 Morr Interiors
Shelly Harrison Photography
Mid-sized transitional ceramic tile mudroom photo in Boston with gray walls and a purple front door
Mid-sized transitional ceramic tile mudroom photo in Boston with gray walls and a purple front door
Find the right local pro for your project
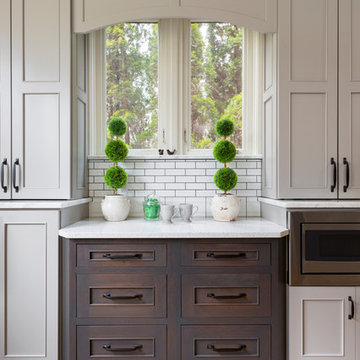
 Cabinet Supreme by Adair
Durasupreme silverton panel door in cherry smoke stain finish, low gloss sheen used for the island, wet bar, and coffee area. Perimeter grey tone painted cabinets in a custom color match per client’s request was specified. Shadow storm granite and cambria whitney quartz were used in combination to set off the cabinet colors. The existing floors were refinished during the project in a neutral tone. The ceiling was detailed in a classic tongue and groove board in a white paint finish as well as the wainscot wall panels and window trim.
Expert installation is always a must for projects that entail stack crowned molding as elaborate as this installation. When working in historical homes, or homes of age that have leveling issues, stacked crown molding can hide the fact the ceilings may not be parallel to the floor.
 RG Construction & Consulting

Drop-in bathtub - small modern master black tile and porcelain tile porcelain tile drop-in bathtub idea in Minneapolis with a drop-in sink, flat-panel cabinets, gray cabinets, concrete countertops, a one-piece toilet and gray walls
 Cullum Homes
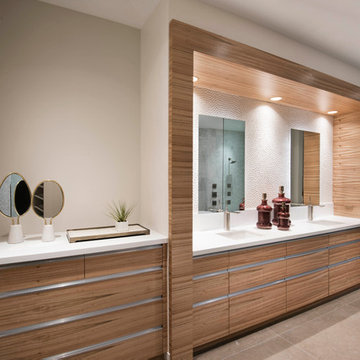
Trendy master gray tile bathroom photo in Phoenix with flat-panel cabinets and an undermount sink
 Shadow Creek Homes
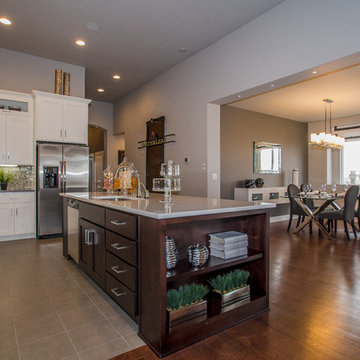
Eat-in kitchen - transitional l-shaped ceramic tile eat-in kitchen idea in Denver with an undermount sink, shaker cabinets, white cabinets, solid surface countertops, multicolored backsplash, mosaic tile backsplash, stainless steel appliances and an island
 Cabinet Supreme by Adair

Durasupreme silverton panel door in cherry smoke stain finish, low gloss sheen used for the island, wet bar, and coffee area. Perimeter grey tone painted cabinets in a custom color match per client’s request was specified. Shadow storm granite and cambria whitney quartz were used in combination to set off the cabinet colors. The existing floors were refinished during the project in a neutral tone. The ceiling was detailed in a classic tongue and groove board in a white paint finish as well as the wainscot wall panels and window trim.
Expert installation is always a must for projects that entail stack crowned molding as elaborate as this installation. When working in historical homes, or homes of age that have leveling issues, stacked crown molding can hide the fact the ceilings may not be parallel to the floor.

 EGAN | SIMON architecture
Zane Levitt

Example of a small trendy gray tile slate floor tub/shower combo design in Los Angeles with a vessel sink, recessed-panel cabinets, dark wood cabinets, wood countertops, a one-piece toilet and beige walls
Example of a small trendy gray tile slate floor tub/shower combo design in Los Angeles with a vessel sink, recessed-panel cabinets, dark wood cabinets, wood countertops, a one-piece toilet and beige walls

 Shadow Creek Homes
Large transitional gender-neutral medium tone wood floor walk-in closet photo in Denver with shaker cabinets and white cabinets
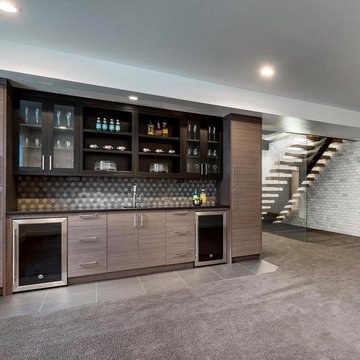 Shadow Creek Homes
Wet bar - mid-sized contemporary single-wall porcelain tile and gray floor wet bar idea in Denver with an undermount sink, flat-panel cabinets, granite countertops, stone tile backsplash and black countertops
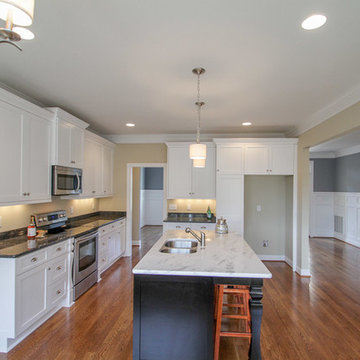

 Seaway Construction LLC
Shadow Storm granite in the transitional kitchen with Flagstone kitchen island.
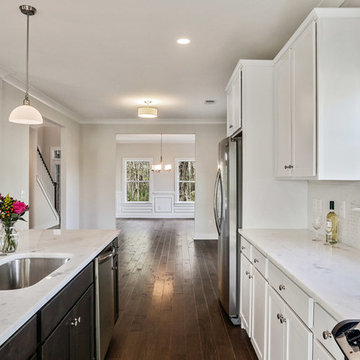
Mid-sized transitional single-wall dark wood floor eat-in kitchen photo in Charleston with a single-bowl sink, shaker cabinets, white cabinets, granite countertops, white backsplash, subway tile backsplash, stainless steel appliances and an island
Mid-sized transitional single-wall dark wood floor eat-in kitchen photo in Charleston with a single-bowl sink, shaker cabinets, white cabinets, granite countertops, white backsplash, subway tile backsplash, stainless steel appliances and an island

 Home At Last Decor

Add shadow boxes to the upper entry hall creates interest in an otherwise blank and boring expanse of wall space. Wrought iron wall art and matching light fixture complete the look. Shading the paint colors inside and outside the shadow boxes compliment the design.
 Charlie & Co. Design, Ltd
Spacecrafting Photography

Mid-sized danish black two-story concrete fiberboard gable roof photo in Minneapolis
Mid-sized danish black two-story concrete fiberboard gable roof photo in Minneapolis
29