
Search results for "Shadows" in Home Design Ideas
 Osinoff General Contractors
Roberto Garcia Photography

Example of a mid-sized transitional open concept dark wood floor and brown floor family room design in Los Angeles with gray walls, a wall-mounted tv and a bar
Example of a mid-sized transitional open concept dark wood floor and brown floor family room design in Los Angeles with gray walls, a wall-mounted tv and a bar

Find the right local pro for your project
 Texas Elite Custom Homes
Houston Photo Pro
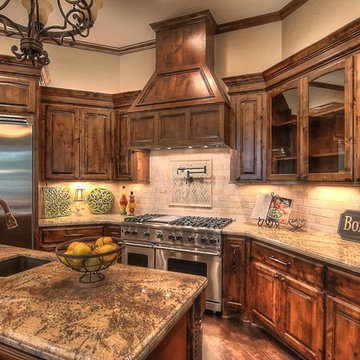
Large tuscan l-shaped dark wood floor eat-in kitchen photo in Houston with an undermount sink, raised-panel cabinets, dark wood cabinets, granite countertops, beige backsplash, stone tile backsplash, stainless steel appliances and an island
Large tuscan l-shaped dark wood floor eat-in kitchen photo in Houston with an undermount sink, raised-panel cabinets, dark wood cabinets, granite countertops, beige backsplash, stone tile backsplash, stainless steel appliances and an island
 IMI Design, LLC
Anita Lang - IMI Design - Scottsdale, AZ
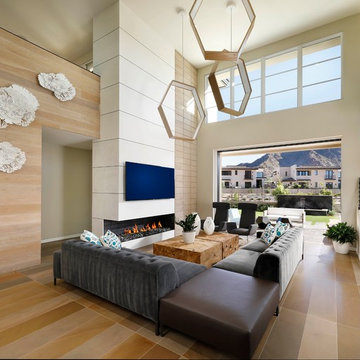
Living room - large contemporary formal and open concept light wood floor and beige floor living room idea in Phoenix with beige walls, a ribbon fireplace, a metal fireplace and a wall-mounted tv
Living room - large contemporary formal and open concept light wood floor and beige floor living room idea in Phoenix with beige walls, a ribbon fireplace, a metal fireplace and a wall-mounted tv
 Signature Floors, Inc.

Concrete and hardwood have a lively conversation in this mountain modern setting.
Image by Colette Duran.
Great room - huge contemporary light wood floor great room idea in Salt Lake City with white walls, a two-sided fireplace and a metal fireplace
Great room - huge contemporary light wood floor great room idea in Salt Lake City with white walls, a two-sided fireplace and a metal fireplace
 Counter Culture
Amendolara Photography


Example of a large transitional l-shaped medium tone wood floor and brown floor open concept kitchen design in DC Metro with an undermount sink, quartz countertops, an island, shaker cabinets, gray cabinets, stainless steel appliances, metallic backsplash, metal backsplash and white countertops
Example of a large transitional l-shaped medium tone wood floor and brown floor open concept kitchen design in DC Metro with an undermount sink, quartz countertops, an island, shaker cabinets, gray cabinets, stainless steel appliances, metallic backsplash, metal backsplash and white countertops
 Shadow Creek Homes
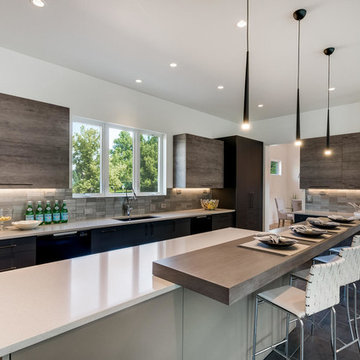
Large trendy porcelain tile and gray floor eat-in kitchen photo in Denver with an undermount sink, flat-panel cabinets, gray cabinets, quartz countertops, metallic backsplash, stainless steel appliances and two islands
 Counter Culture
Amendolara Photography
Large transitional l-shaped medium tone wood floor and brown floor open concept kitchen photo in DC Metro with an undermount sink, quartz countertops, an island, shaker cabinets, gray cabinets, stainless steel appliances, metallic backsplash, metal backsplash and white countertops
Large transitional l-shaped medium tone wood floor and brown floor open concept kitchen photo in DC Metro with an undermount sink, quartz countertops, an island, shaker cabinets, gray cabinets, stainless steel appliances, metallic backsplash, metal backsplash and white countertops
 Interiology Design Co.

For the light-filled breakfast nook, the homeowner's existing dining set was used, with the chairs re-covered in a splashy black, fuchsia and green fabric. Overhead is a whimsical white chandelier. Photo by Joseph St. Pierre
 Eldorado Stone
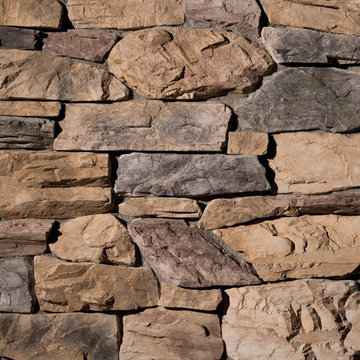
Dramatic in appearance with exceptional dimension and texture, Shadow Rock is the stone of choice for creative expression and masonry craftsmanship. Crisp angular facets and extraordinary depth creates textural surfaces with stones from 2" to 10" high and 5" to 24" long. Dramatic shadowing complements contemporary architectural designs as well as more rustic environs.
 Shadow Creek Homes

Large transitional black two-story board and batten gable roof idea in Denver with a mixed material roof and a black roof
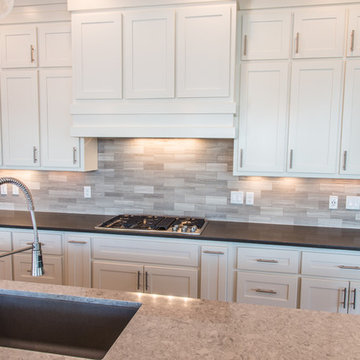
 New Century Countertops
Chris Michaels
Example of a large transitional l-shaped medium tone wood floor eat-in kitchen design with a single-bowl sink, recessed-panel cabinets, white cabinets, quartz countertops, gray backsplash, stone tile backsplash, stainless steel appliances and an island
Example of a large transitional l-shaped medium tone wood floor eat-in kitchen design with a single-bowl sink, recessed-panel cabinets, white cabinets, quartz countertops, gray backsplash, stone tile backsplash, stainless steel appliances and an island
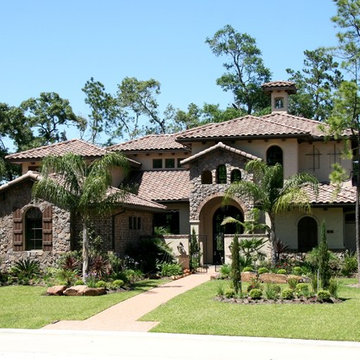
 Kevin Young Designer, Inc.
Large mediterranean beige two-story mixed siding exterior home idea in Houston
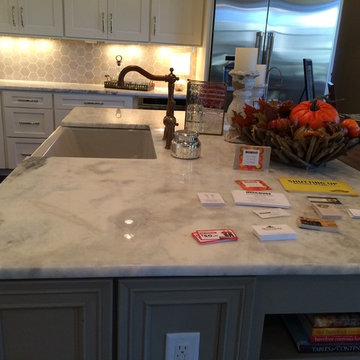
 Granite & Stone Design Inc. Nashville TN
Shadow Storm with Eased Edge.
Carolina Pulecio
Kitchen - kitchen idea in Nashville
Kitchen - kitchen idea in Nashville
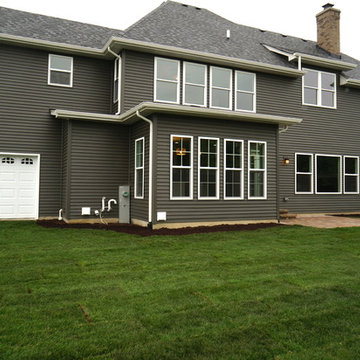
 DJK Custom Homes
DJK Custom Homes
Example of a large minimalist green two-story vinyl exterior home design in Chicago
Example of a large minimalist green two-story vinyl exterior home design in Chicago

 Fluidesign Studio
Building Design, Plans, and Interior Finishes by: Fluidesign Studio I Builder: Anchor Builders I Photographer: sethbennphoto.com
Mid-sized elegant master ceramic tile bathroom photo in Minneapolis with an undermount sink, shaker cabinets, gray cabinets, marble countertops and blue walls
Mid-sized elegant master ceramic tile bathroom photo in Minneapolis with an undermount sink, shaker cabinets, gray cabinets, marble countertops and blue walls

 J & J Design Group, LLC.
Photos by John Woodcock
Bedroom trendy gender-neutral carpeted nursery photo in Phoenix with gray walls
Bedroom trendy gender-neutral carpeted nursery photo in Phoenix with gray walls
 Attraction Lights

The Swirls Path Lights and Grande Path Lights create beautiful shadow patterns on the front brick walk. The small sitting area at the far end of the walkway is perfect for enjoying the view, day or night. The landscape lights provide artistic garden sculpture while addressing the practical concern for great lighting! Photos by Lyle Braund, Attraction Lights
 post architecture inc
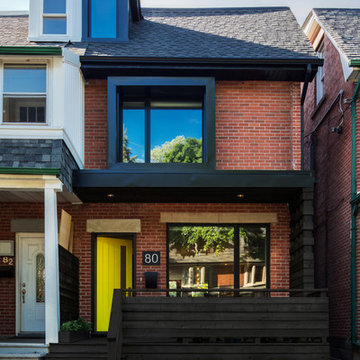
Mid-sized trendy red two-story brick exterior home photo in Toronto with a hip roof
30