
Search results for "Shake shingle siding" in Home Design Ideas
 BC&J Architecture

The design of this 4,000 square foot house takes queues from the Arts and Crafts movement. The house includes a number of unique spaces for the owner’s family such as music rooms, children’s homework area, guest suite and office quarters. Generous inclusion of covered porch and open patio space nestled in the beach surroundings provide a unique private environment for the outdoor spaces of the property.
Designed by BC&J Architecture.
Photography by B. Francis

Find the right local pro for your project
 AOME Architects
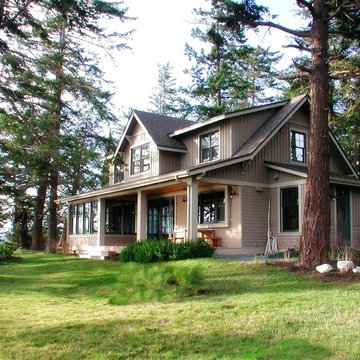
With nearby archeological sites and eagles as neighbors, great care was required to design and construct a compact vacation get-away on Whidbey Island in Washington State. Only one tree was removed to make room for the house, a tribute to the ingenuity of good site-planning.
 Johnson & Associates Architects
Photo Credit: Ashley Sullivan- exposurely.com
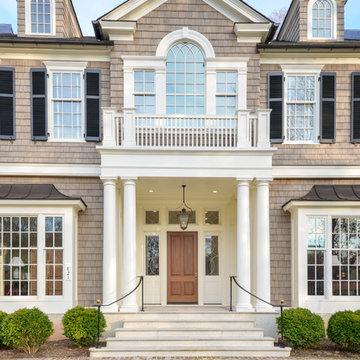
Example of a classic front door design in DC Metro with a medium wood front door
Example of a classic front door design in DC Metro with a medium wood front door
 Wedgewood Building Company

Inspiration for a mid-sized craftsman blue two-story mixed siding gable roof remodel in Indianapolis with a shingle roof

 Symphony Homes
Beautiful craftsman exterior on this Legato in Layton, Utah by Symphony Homes.
Mid-sized craftsman gray one-story concrete fiberboard gable roof idea in Salt Lake City with a shingle roof
Mid-sized craftsman gray one-story concrete fiberboard gable roof idea in Salt Lake City with a shingle roof

Sponsored
Columbus, OH

Hope Restoration & General Contracting
Columbus Design-Build, Kitchen & Bath Remodeling, Historic Renovations

 Lars Remodeling & Design
The goal for this Point Loma home was to transform it from the adorable beach bungalow it already was by expanding its footprint and giving it distinctive Craftsman characteristics while achieving a comfortable, modern aesthetic inside that perfectly caters to the active young family who lives here. By extending and reconfiguring the front portion of the home, we were able to not only add significant square footage, but create much needed usable space for a home office and comfortable family living room that flows directly into a large, open plan kitchen and dining area. A custom built-in entertainment center accented with shiplap is the focal point for the living room and the light color of the walls are perfect with the natural light that floods the space, courtesy of strategically placed windows and skylights. The kitchen was redone to feel modern and accommodate the homeowners busy lifestyle and love of entertaining. Beautiful white kitchen cabinetry sets the stage for a large island that packs a pop of color in a gorgeous teal hue. A Sub-Zero classic side by side refrigerator and Jenn-Air cooktop, steam oven, and wall oven provide the power in this kitchen while a white subway tile backsplash in a sophisticated herringbone pattern, gold pulls and stunning pendant lighting add the perfect design details. Another great addition to this project is the use of space to create separate wine and coffee bars on either side of the doorway. A large wine refrigerator is offset by beautiful natural wood floating shelves to store wine glasses and house a healthy Bourbon collection. The coffee bar is the perfect first top in the morning with a coffee maker and floating shelves to store coffee and cups. Luxury Vinyl Plank (LVP) flooring was selected for use throughout the home, offering the warm feel of hardwood, with the benefits of being waterproof and nearly indestructible - two key factors with young kids!
For the exterior of the home, it was important to capture classic Craftsman elements including the post and rock detail, wood siding, eves, and trimming around windows and doors. We think the porch is one of the cutest in San Diego and the custom wood door truly ties the look and feel of this beautiful home together.

 Tyler Karu Design + Interiors
A tiny waterfront house in Kennebunkport, Maine.
Photos by James R. Salomon
Example of a small beach style blue one-story wood tiny house design in Portland Maine with a hip roof and a shingle roof
Example of a small beach style blue one-story wood tiny house design in Portland Maine with a hip roof and a shingle roof
 90 Decibels Design
Bob Narod

Inspiration for a timeless brown two-story mixed siding gable roof remodel in DC Metro with a shingle roof
Inspiration for a timeless brown two-story mixed siding gable roof remodel in DC Metro with a shingle roof
 Highland Builders LLC
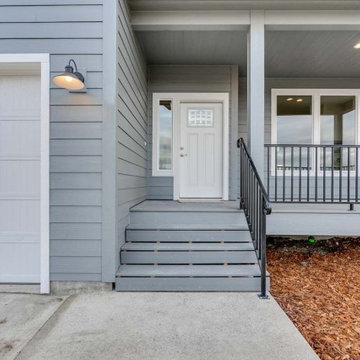
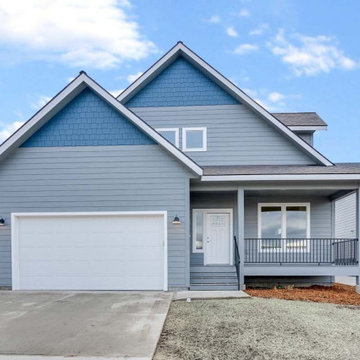

Custom design Craftsman style split bedroom ranch with bonus room build out over the garage sided with LP Smartside Diamond Kote color Smoky Ash. Welcoming covered porch with pillars and stained Shaker gable accents to match the wood tone long panel garage doors and front entry door. Roof in CertainTeed Landmark shingles in Driftwood color. (Ryan Hainey)
 MainStreet Design Build

This post-war, plain bungalow was transformed into a charming cottage with this new exterior detail, which includes a new roof, red shutters, energy-efficient windows, and a beautiful new front porch that matched the roof line. Window boxes with matching corbels were also added to the exterior, along with pleated copper roofing on the large window and side door.
Photo courtesy of Kate Benjamin Photography
 Nunlist Enterprise, Inc.
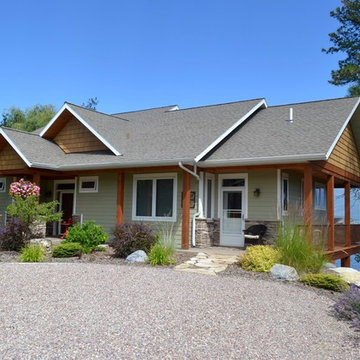
Lakefront home, wood posts, shake shingle
Large arts and crafts green two-story mixed siding gable roof photo
Large arts and crafts green two-story mixed siding gable roof photo

Sponsored
Columbus, OH
Free consultation for landscape design!

Peabody Landscape Group
Franklin County's Reliable Landscape Design & Contracting

 KohlMark Architects and Builders
The design of this home was driven by the owners’ desire for a three-bedroom waterfront home that showcased the spectacular views and park-like setting. As nature lovers, they wanted their home to be organic, minimize any environmental impact on the sensitive site and embrace nature.
This unique home is sited on a high ridge with a 45° slope to the water on the right and a deep ravine on the left. The five-acre site is completely wooded and tree preservation was a major emphasis. Very few trees were removed and special care was taken to protect the trees and environment throughout the project. To further minimize disturbance, grades were not changed and the home was designed to take full advantage of the site’s natural topography. Oak from the home site was re-purposed for the mantle, powder room counter and select furniture.
The visually powerful twin pavilions were born from the need for level ground and parking on an otherwise challenging site. Fill dirt excavated from the main home provided the foundation. All structures are anchored with a natural stone base and exterior materials include timber framing, fir ceilings, shingle siding, a partial metal roof and corten steel walls. Stone, wood, metal and glass transition the exterior to the interior and large wood windows flood the home with light and showcase the setting. Interior finishes include reclaimed heart pine floors, Douglas fir trim, dry-stacked stone, rustic cherry cabinets and soapstone counters.
Exterior spaces include a timber-framed porch, stone patio with fire pit and commanding views of the Occoquan reservoir. A second porch overlooks the ravine and a breezeway connects the garage to the home.
Numerous energy-saving features have been incorporated, including LED lighting, on-demand gas water heating and special insulation. Smart technology helps manage and control the entire house.
Greg Hadley Photography
 Legacy Roofing Northwest
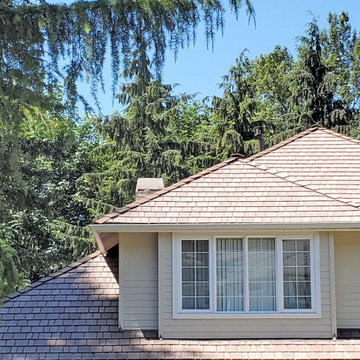
DaVinci Roofscapes MultiWidth Synthetic Shingles come in an array of gorgeous colors, Custom shingle colors are also available. This color is Autumn.
The proprietary polymer incorporates state-of-the-art color and UV stabilizers in order to provide the best possible color performance over decades.
 Siding Express (Maintenance Free Siding)
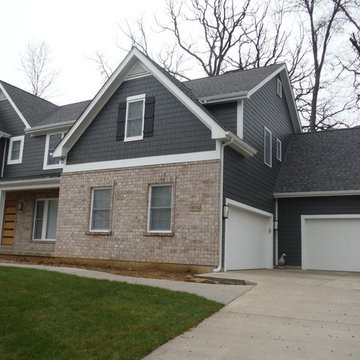
Picture of front of house HardiePlank Iron Grey and HardieShingle Shake Siding in Iron Grey.
Home design - mid-sized traditional home design idea in St Louis
Home design - mid-sized traditional home design idea in St Louis
 Opal Enterprises, Inc.
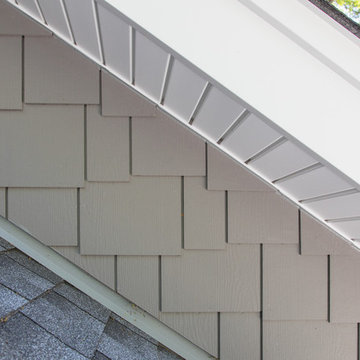
James Hardie shingle siding - staggered edge in Gray Slate
Example of a mid-sized classic gray two-story concrete fiberboard gable roof design in Chicago with a shingle roof
Example of a mid-sized classic gray two-story concrete fiberboard gable roof design in Chicago with a shingle roof

Sponsored
Westerville, OH

Custom Home Works
Franklin County's Award-Winning Design, Build and Remodeling Expert
 Color Brite Painting
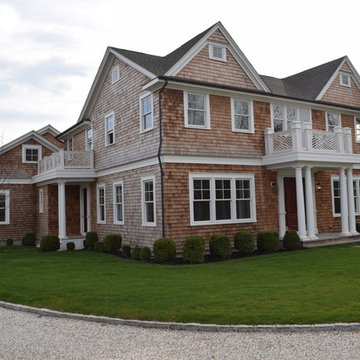
Large beach style brown two-story wood gable roof photo in New York with a shingle roof
 Superior Metal Roofing LA
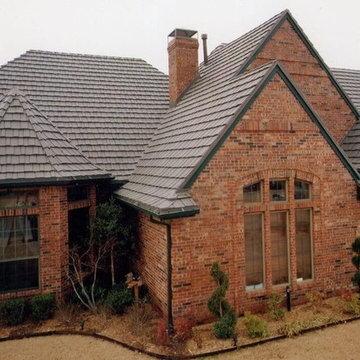
Example of a large classic one-story brick house exterior design in New Orleans with a shingle roof
 Havlicek Builders Inc.

Example of a large arts and crafts blue two-story wood, board and batten and clapboard gable roof design in Chicago with a shingle roof
41