
Search results for "Shake shingle siding" in Home Design Ideas
 Cindy Hayes

Large beach style beige two-story wood gable roof photo in Providence with a shingle roof
 Vermont Timber Works

The exterior of the intimate home glowing from the inside at night.
Photo by John Whession
Example of a mountain style wood exterior home design in Burlington
Example of a mountain style wood exterior home design in Burlington
 Mom's Design Build

Inspiration for a country white two-story gable roof remodel in Minneapolis with a shingle roof
Find the right local pro for your project

 Liberty Hill Construction
Example of a large cottage detached barn design in Manchester with no cover
 eric gedney | ARCHITECT
Landon Acohido www.acophoto.com

Large coastal brown two-story wood gable roof idea in Seattle
Large coastal brown two-story wood gable roof idea in Seattle

 John R. Schroeder, AIA
Photography by Caryn B. Davis
Located in the Cornfield Point area of Old Saybrook along Long Island Sound, this project brought a classic, yet forgotten beach house back to life. Through a little detective work and some creative ingenuity, we restored and enhanced the exterior to it’s former glory and transformed the interior to a highly efficient and functional home all the while uplifting its quaint cottage charm. On the exterior, we recreated a wonderful, airy front porch with cozy bench seats that look out to the water. The white cedar shingle siding is pre-bleached with a subtle flair at the bottom and a delicate break at mid-elevation. The asphalt shingles are not only beautifully matched with the siding, but offer superior reflective qualities to dissipate the heat of the summer sun. On the interior, we joined the front seasonal porch with the family room to form a larger, open living and dining space with paneled walls and ceilings anchored by the original round stone fireplace. In the rear, we carefully crafted a galley kitchen and laundry space with an adjacent first floor master suite. The diminutive house and property posed multiple practical and regulatory challenges which were overcome by a strong team effort, due diligence, and a commitment to the process.
John R. Schroeder, AIA is a professional design firm specializing in architecture, interiors, and planning. We have over 30 years experience with projects of all types, sizes, and levels of complexity. Because we love what we do, we approach our work with enthusiasm and dedication. We are committed to the highest level of design and service on each and every project. We engage our clients in positive and rewarding collaborations. We strive to exceed expectations through our attention to detail, our understanding of the “big picture”, and our ability to effectively manage a team of design professionals, industry representatives, and building contractors. We carefully analyze budgets and project objectives to assist clients with wise fund allocation.
We continually monitor and research advances in technology, materials, and construction methods, both sustainable and otherwise, to provide a responsible, well-suited, and cost effective product. Our design solutions are highly functional using both innovative and traditional approaches. Our aesthetic style is flexible and open, blending cues from client desires, building function, site context, and material properties, making each project unique, personalized, and enduring.
 Villa Verona Design
Exterior
www.press1photos.com

Mid-sized rustic green two-story mixed siding exterior home idea with a hip roof
Mid-sized rustic green two-story mixed siding exterior home idea with a hip roof

Sponsored
Columbus, OH

Hope Restoration & General Contracting
Columbus Design-Build, Kitchen & Bath Remodeling, Historic Renovations

 Red Rock Custom Homes, Inc.

Warm welcoming exterior on a beautiful wooded lot
Amy Braswell
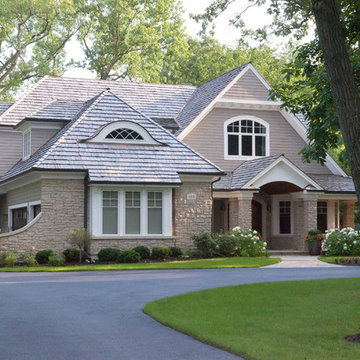
Inspiration for a timeless wood exterior home remodel in Chicago
Inspiration for a timeless wood exterior home remodel in Chicago
 J G Popper Custom Builder LLC
Joseph G Popper III

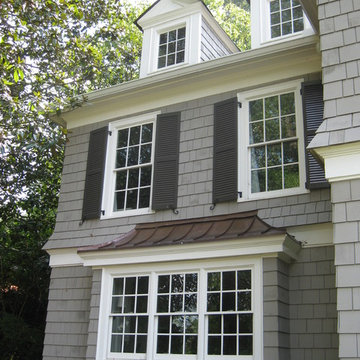

Beach style three-story wood exterior home photo in Philadelphia with a gambrel roof
Beach style three-story wood exterior home photo in Philadelphia with a gambrel roof



 Aurora Builders
Inspiration for a large transitional backyard concrete paver and rectangular lap pool remodel in Jacksonville

Sponsored
Columbus, OH
Free consultation for landscape design!

Peabody Landscape Group
Columbus' Reliable Landscape Design & Contracting
 United Home Experts

Inspiration for a large victorian brown three-story wood and shingle house exterior remodel in Boston with a hip roof, a shingle roof and a black roof
 Paul Orentlicher, Architect
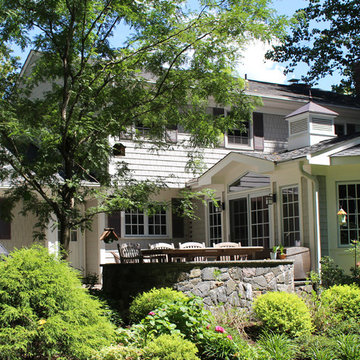
New one story addition with new eating room, sunroom and stone patio with retaining walls. New siding, trim, roofing, windows and doors throughout.
Mid-sized transitional gray two-story wood gable roof photo in New York with a shingle roof
Mid-sized transitional gray two-story wood gable roof photo in New York with a shingle roof
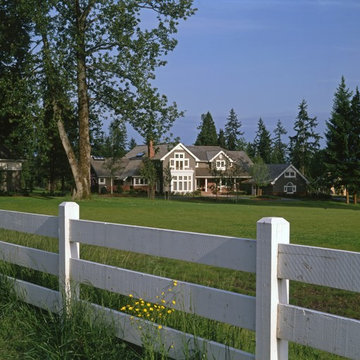
 AOME Architects
As projects and properties sizes grow to estate proportions, new issues confront the architect. Providing spaces, forms, and interfaces that are appropriate to the user and the neighborhood becomes a delicate exercise.
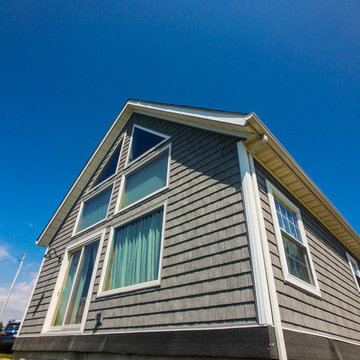
 BILTMORE EXTERIORS
Example of a mid-sized gray one-story gable roof design in Cleveland with a shingle roof



 New Old, LLC
Cal Mitchner Photography
Example of an ornate beige two-story exterior home design in Charlotte with a mixed material roof
Example of an ornate beige two-story exterior home design in Charlotte with a mixed material roof
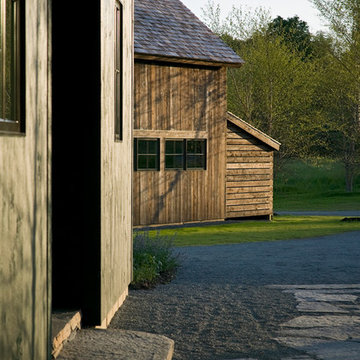
 Demetriades + Walker
Peter Peirce
Mid-sized country green two-story wood house exterior photo in Bridgeport with a hip roof and a shingle roof
Mid-sized country green two-story wood house exterior photo in Bridgeport with a hip roof and a shingle roof
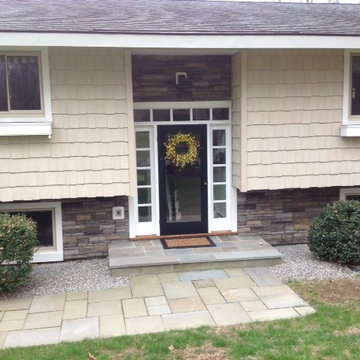
 Sidetex Company
Install cedar shingle style siding. Beige Sand color earth tone
Small traditional beige one-story vinyl exterior home idea in Bridgeport
Small traditional beige one-story vinyl exterior home idea in Bridgeport
49