
Search results for "Shaker cabinets" in Home Design Ideas

 Square Footage Inc.
Photos by Valerie Wilcox
Enclosed kitchen - mid-sized traditional u-shaped medium tone wood floor enclosed kitchen idea in Toronto with a farmhouse sink, white cabinets, stainless steel appliances, shaker cabinets, marble countertops, multicolored backsplash, stone tile backsplash and an island
Enclosed kitchen - mid-sized traditional u-shaped medium tone wood floor enclosed kitchen idea in Toronto with a farmhouse sink, white cabinets, stainless steel appliances, shaker cabinets, marble countertops, multicolored backsplash, stone tile backsplash and an island
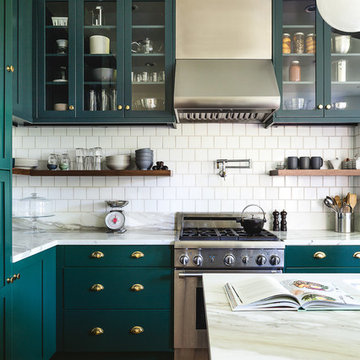
 Mod Cabinetry
Cabinetry by Mod Cabinetry - custom color Benjamin Moore Narragansett Green
Hardware by Rejuvenation
Tile Backsplash by Fireclay Tile
Architecture by Tom McElroy
Kitchen Design by Nadja Pentic
Photography by Rachel Styer

 Old Hampshire Designs Inc
Built by Old Hampshire Designs, Inc.
John W. Hession, Photographer
Example of a mid-sized mountain style l-shaped light wood floor and beige floor open concept kitchen design in Boston with an undermount sink, shaker cabinets, dark wood cabinets, stainless steel appliances, an island, granite countertops, brown backsplash and brick backsplash
Example of a mid-sized mountain style l-shaped light wood floor and beige floor open concept kitchen design in Boston with an undermount sink, shaker cabinets, dark wood cabinets, stainless steel appliances, an island, granite countertops, brown backsplash and brick backsplash
Find the right local pro for your project

 The Kitchenworks
This elegant kitchen resides in the suburbs of Weston, FL. It showcases a beautiful juxtaposition between the dark and light materials. The dark walnut finish on the cabinets, hood, ceiling, shelving and pantry door adds warmth to the white space. This striking contrast adds life to the scene. Moreover, the top shelf and under cabinet lighting also add an inviting element that gives the kitchen a homey atmosphere.
 Savvy Interiors
Inspiration for a mid-sized transitional galley medium tone wood floor and brown floor open concept kitchen remodel in San Diego with a farmhouse sink, shaker cabinets, white cabinets, quartzite countertops, white backsplash, stainless steel appliances and a peninsula

 Laslo Custom Kitchens, Inc.
Perimeter
Hardware Paint
Island - Rift White Oak Wood
Driftwood Dark Stain
Open concept kitchen - mid-sized transitional l-shaped light wood floor and beige floor open concept kitchen idea in Philadelphia with a farmhouse sink, shaker cabinets, brick backsplash, stainless steel appliances, an island, white countertops, gray cabinets, quartz countertops and red backsplash
Open concept kitchen - mid-sized transitional l-shaped light wood floor and beige floor open concept kitchen idea in Philadelphia with a farmhouse sink, shaker cabinets, brick backsplash, stainless steel appliances, an island, white countertops, gray cabinets, quartz countertops and red backsplash

 Chairma Design Group
Mid-sized mountain style galley eat-in kitchen photo in Houston with a farmhouse sink, shaker cabinets, white cabinets, beige backsplash, ceramic backsplash, paneled appliances, an island and beige countertops



 Cushman Design Group
Photo: Jim Westphalen
Kitchen - rustic galley medium tone wood floor and brown floor kitchen idea in Burlington with a farmhouse sink, shaker cabinets, light wood cabinets, gray backsplash, stone tile backsplash, stainless steel appliances, an island and white countertops
Kitchen - rustic galley medium tone wood floor and brown floor kitchen idea in Burlington with a farmhouse sink, shaker cabinets, light wood cabinets, gray backsplash, stone tile backsplash, stainless steel appliances, an island and white countertops
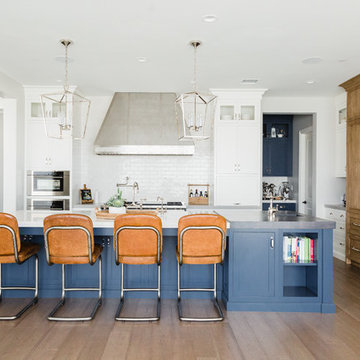
 DESIGN 4 CORNERS
Amber Thrane
Example of a beach style l-shaped light wood floor and brown floor kitchen design in San Diego with shaker cabinets, blue cabinets, white backsplash, subway tile backsplash, an island and white countertops
Example of a beach style l-shaped light wood floor and brown floor kitchen design in San Diego with shaker cabinets, blue cabinets, white backsplash, subway tile backsplash, an island and white countertops

 Leighanne LaMarre Interiors
Amanda Dumouchelle Photography
Example of a farmhouse single-wall multicolored floor dedicated laundry room design in Detroit with shaker cabinets, blue cabinets, white walls, a side-by-side washer/dryer and white countertops
Example of a farmhouse single-wall multicolored floor dedicated laundry room design in Detroit with shaker cabinets, blue cabinets, white walls, a side-by-side washer/dryer and white countertops

 Liv4 Architecture
Scott Amundson
Example of a mid-sized beach style l-shaped medium tone wood floor eat-in kitchen design in Minneapolis with shaker cabinets, distressed cabinets, an island, white backsplash, ceramic backsplash, a farmhouse sink, quartzite countertops and stainless steel appliances
Example of a mid-sized beach style l-shaped medium tone wood floor eat-in kitchen design in Minneapolis with shaker cabinets, distressed cabinets, an island, white backsplash, ceramic backsplash, a farmhouse sink, quartzite countertops and stainless steel appliances

 Wilson Architecture + Design, LLC
Nora Best
Example of a small transitional single-wall medium tone wood floor and brown floor wet bar design in Other with white cabinets, quartz countertops, white backsplash and shaker cabinets
Example of a small transitional single-wall medium tone wood floor and brown floor wet bar design in Other with white cabinets, quartz countertops, white backsplash and shaker cabinets

 Kingswood Custom Homes
Cambria Britannica Quartz
Walker Zanger cafe subway tile
Cement Atlas Tile behind Range
ILVE range
Kitchen - mid-sized transitional l-shaped brown floor and light wood floor kitchen idea in Charlotte with an undermount sink, shaker cabinets, white cabinets, multicolored backsplash, black appliances, an island, white countertops, quartz countertops and cement tile backsplash
Kitchen - mid-sized transitional l-shaped brown floor and light wood floor kitchen idea in Charlotte with an undermount sink, shaker cabinets, white cabinets, multicolored backsplash, black appliances, an island, white countertops, quartz countertops and cement tile backsplash



 Polo MA Inc. Interior Design
Open concept kitchen - traditional l-shaped ceramic tile open concept kitchen idea in New York with an undermount sink, shaker cabinets, white cabinets, granite countertops, white backsplash, subway tile backsplash, stainless steel appliances and an island

 Pinemar, Inc
Jason Varney Photography,
Interior Design by Ashli Mizell,
Architecture by Warren Claytor Architects
Eat-in kitchen - mid-sized transitional l-shaped porcelain tile eat-in kitchen idea in Philadelphia with an undermount sink, shaker cabinets, gray cabinets, gray backsplash, stainless steel appliances, an island and concrete countertops
Eat-in kitchen - mid-sized transitional l-shaped porcelain tile eat-in kitchen idea in Philadelphia with an undermount sink, shaker cabinets, gray cabinets, gray backsplash, stainless steel appliances, an island and concrete countertops

 North of Broad
Spacecrafting
Open concept kitchen - farmhouse l-shaped light wood floor and beige floor open concept kitchen idea in Minneapolis with shaker cabinets, white cabinets, white backsplash, subway tile backsplash, stainless steel appliances, an island and white countertops
Open concept kitchen - farmhouse l-shaped light wood floor and beige floor open concept kitchen idea in Minneapolis with shaker cabinets, white cabinets, white backsplash, subway tile backsplash, stainless steel appliances, an island and white countertops
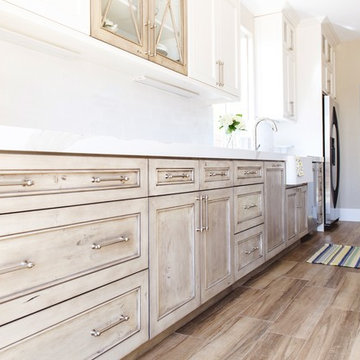 Savvy Interiors
Example of a mid-sized transitional galley medium tone wood floor and brown floor open concept kitchen design in San Diego with a farmhouse sink, shaker cabinets, white cabinets, quartzite countertops, white backsplash, stainless steel appliances and a peninsula

Sponsored
Sunbury, OH

J.Holderby - Renovations
Franklin County's Leading General Contractors - 2X Best of Houzz!
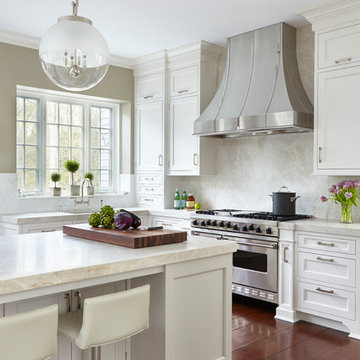
 DEANE Inc | Distinctive Design & Cabinetry
Simple white custom kitchen with stainless steel accents and a stylish breakfast bar. Natural light flowing in but beautiful hanging lights as well.



 Main Line Kitchen Design
The best kitchen showroom in your area is closer than you think. The four designers there are some of the most experienced award winning kitchen designers in the Delaware Valley. They design in and sell 6 national cabinet lines. And their pricing for cabinetry is slightly less than at home centers in apples to apples comparisons. Where is this kitchen showroom and how come you don’t remember seeing it when it is so close by? It’s in your own home!
Main Line Kitchen Design brings all the same samples you select from when you travel to other showrooms to your home. We make design changes on our laptops in 20-20 CAD with you present usually in the very kitchen being renovated. Understanding what designs will look like and how sample kitchen cabinets, doors, and finishes will look in your home is easy when you are standing in the very room being renovated. Design changes can be emailed to you to print out and discuss with friends and family if you choose. Best of all our design time is free since it is incorporated into the very competitive pricing of your cabinetry when you purchase a kitchen from Main Line Kitchen Design.
Finally there is a kitchen business model and design team that carries the highest quality cabinetry, is experienced, convenient, and reasonably priced. Call us today and find out why we get the best reviews on the internet or Google us and check. We look forward to working with you.
As our company tag line says:
“The world of kitchen design is changing…”
12