
Search results for "Shaker" in Home Design Ideas

 Meydenbauer Group
Laundry room - large transitional u-shaped porcelain tile laundry room idea in Seattle with a single-bowl sink, shaker cabinets, gray cabinets, beige walls, a side-by-side washer/dryer and white countertops
 J&S Cabinet Doors Ltd.
Door Style: J&S Door # (2 1/4 frame, IP: Ogee).
Kitchen by: Hi-Design Custom Cabinetry.
SCM Photography.
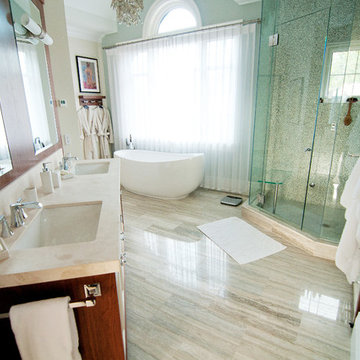
Example of a large transitional master porcelain tile freestanding bathtub design in Vancouver with shaker cabinets, white cabinets, white walls, an undermount sink and quartzite countertops
Example of a large transitional master porcelain tile freestanding bathtub design in Vancouver with shaker cabinets, white cabinets, white walls, an undermount sink and quartzite countertops
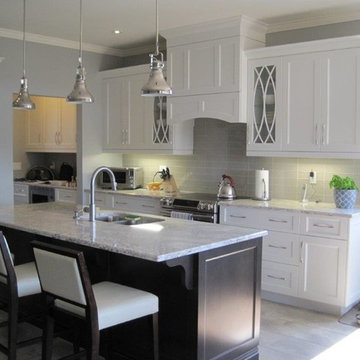
 Dalerose Homes
Example of a mid-sized transitional galley travertine floor and beige floor eat-in kitchen design in Toronto with a double-bowl sink, shaker cabinets, white cabinets, marble countertops, gray backsplash, glass tile backsplash, stainless steel appliances and an island
Find the right local pro for your project
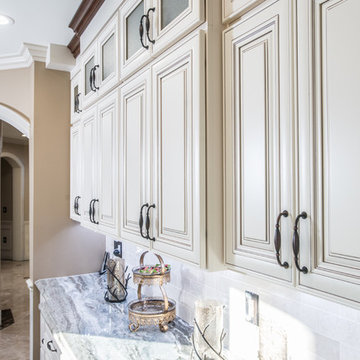

 Willard Woodworks, Inc
Jim Dorsey
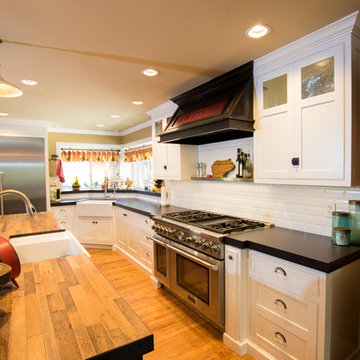
Example of a large cottage l-shaped light wood floor and beige floor kitchen design in Orange County with a farmhouse sink, shaker cabinets, white cabinets, solid surface countertops, white backsplash, ceramic backsplash, stainless steel appliances and an island
Example of a large cottage l-shaped light wood floor and beige floor kitchen design in Orange County with a farmhouse sink, shaker cabinets, white cabinets, solid surface countertops, white backsplash, ceramic backsplash, stainless steel appliances and an island
 Interior Solutions Company LLC
Images by Eagle Photography
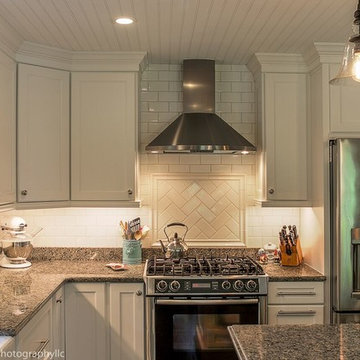
Inspiration for a large transitional l-shaped dark wood floor and brown floor eat-in kitchen remodel in Other with a farmhouse sink, shaker cabinets, white cabinets, granite countertops, white backsplash, subway tile backsplash, stainless steel appliances and an island
Inspiration for a large transitional l-shaped dark wood floor and brown floor eat-in kitchen remodel in Other with a farmhouse sink, shaker cabinets, white cabinets, granite countertops, white backsplash, subway tile backsplash, stainless steel appliances and an island
 Valley Vista's Management Company Designs by a Tee
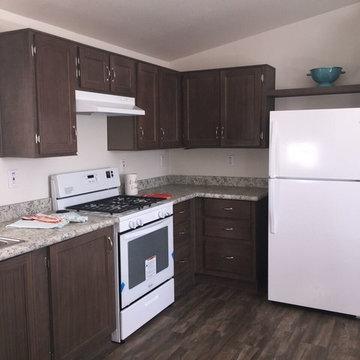
Inspiration for a mid-sized timeless u-shaped dark wood floor and brown floor open concept kitchen remodel in Phoenix with a drop-in sink, shaker cabinets, dark wood cabinets, granite countertops, white appliances, no island and gray countertops

Sponsored
Fredericksburg, OH

High Point Cabinets
Columbus' Experienced Custom Cabinet Builder | 4x Best of Houzz Winner
 Savvy Interiors
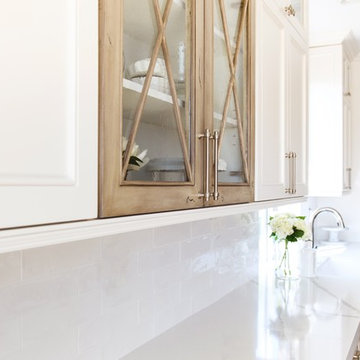
Open concept kitchen - mid-sized transitional galley medium tone wood floor and brown floor open concept kitchen idea in San Diego with a farmhouse sink, shaker cabinets, white cabinets, quartzite countertops, white backsplash, stainless steel appliances and a peninsula
 C R

C RMid-sized minimalist l-shaped medium tone wood floor and brown floor wet bar photo in New York with an undermount sink, shaker cabinets, dark wood cabinets, marble countertops and multicolored backsplash
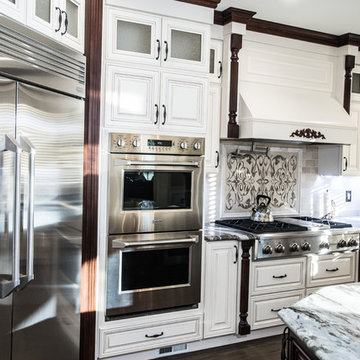
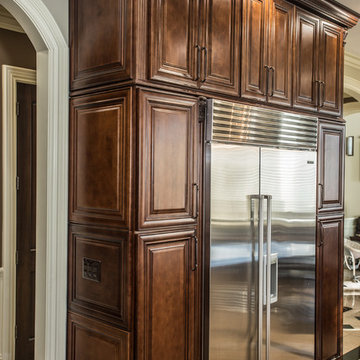
 Joy Martin Architecture

Inspiration for a mid-sized timeless 3/4 travertine floor bathroom remodel in Minneapolis with a two-piece toilet, beige walls and a pedestal sink
 DHM Remodeling
An Eye For Design
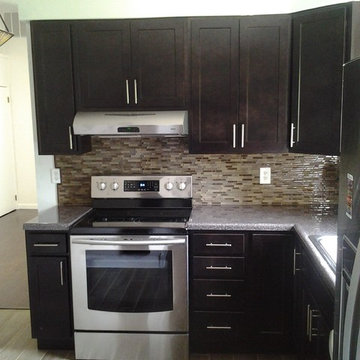
Mid-sized transitional l-shaped porcelain tile enclosed kitchen photo in Indianapolis with a drop-in sink, shaker cabinets, dark wood cabinets, granite countertops, brown backsplash, glass tile backsplash, stainless steel appliances and no island
Mid-sized transitional l-shaped porcelain tile enclosed kitchen photo in Indianapolis with a drop-in sink, shaker cabinets, dark wood cabinets, granite countertops, brown backsplash, glass tile backsplash, stainless steel appliances and no island


 Timberwood Custom Cabinets
Nicholas Wray
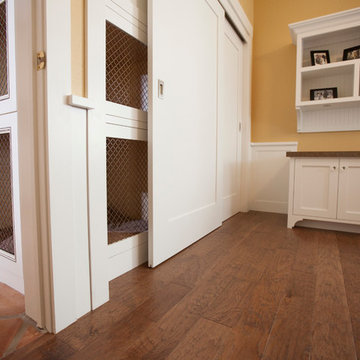
Inspiration for a mid-sized timeless guest medium tone wood floor and brown floor bedroom remodel in Sacramento with yellow walls and no fireplace
Inspiration for a mid-sized timeless guest medium tone wood floor and brown floor bedroom remodel in Sacramento with yellow walls and no fireplace
 RVA Choice Kitchen & Bath
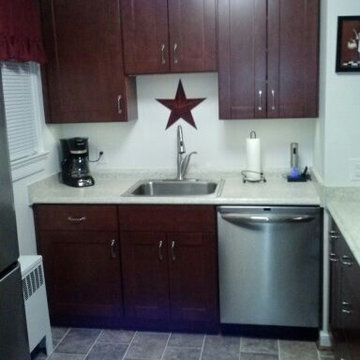
Enclosed kitchen - small transitional l-shaped vinyl floor enclosed kitchen idea in Richmond with a drop-in sink, shaker cabinets, dark wood cabinets, granite countertops, white backsplash and stainless steel appliances
 South Broad Paint & Home Center
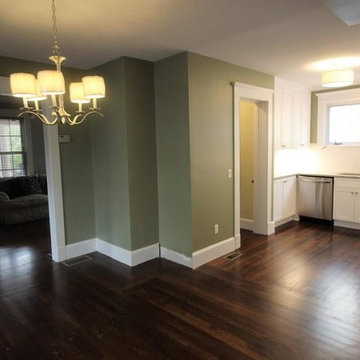
Enclosed kitchen - mid-sized traditional u-shaped dark wood floor and brown floor enclosed kitchen idea in New York with an undermount sink, white cabinets, granite countertops, white backsplash, subway tile backsplash, stainless steel appliances, no island and shaker cabinets
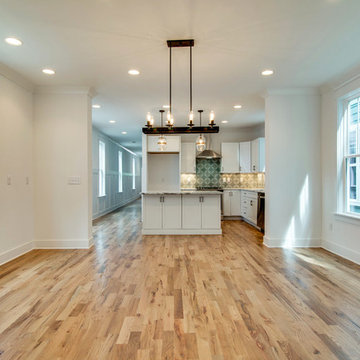
 TDS- Thurman Design Studio
Inspiration for a mid-sized transitional single-wall light wood floor and beige floor kitchen remodel in Nashville with a single-bowl sink, shaker cabinets, white cabinets, marble countertops, blue backsplash, cement tile backsplash, stainless steel appliances, an island and gray countertops

Sponsored
Columbus, OH

Hope Restoration & General Contracting
Columbus Design-Build, Kitchen & Bath Remodeling, Historic Renovations
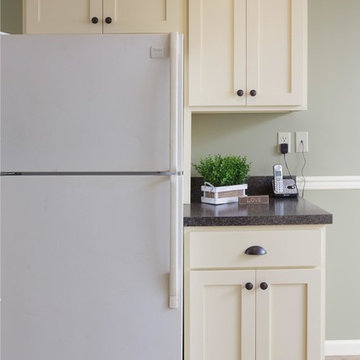
 Scenic View Woodworking
Off-white solid wood kitchen built by Scenic View Cabinets.
Inspiration for a mid-sized transitional u-shaped light wood floor and beige floor enclosed kitchen remodel in Other with a double-bowl sink, shaker cabinets, white cabinets, granite countertops, black appliances, no island and gray countertops
Inspiration for a mid-sized transitional u-shaped light wood floor and beige floor enclosed kitchen remodel in Other with a double-bowl sink, shaker cabinets, white cabinets, granite countertops, black appliances, no island and gray countertops
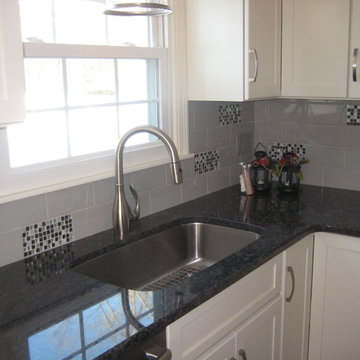
 INTERSTATE CUSTOM KITCHEN & BATH INC.
Example of a mid-sized transitional u-shaped medium tone wood floor and brown floor enclosed kitchen design in Boston with an undermount sink, shaker cabinets, white cabinets, granite countertops, gray backsplash, subway tile backsplash, stainless steel appliances and an island
168