
Search results for "Shaker" in Home Design Ideas

 Helen Jancik Unlimited
Example of a large urban l-shaped beige floor open concept kitchen design in Atlanta with a farmhouse sink, shaker cabinets, gray cabinets, recycled glass countertops, white backsplash, glass tile backsplash, stainless steel appliances and an island
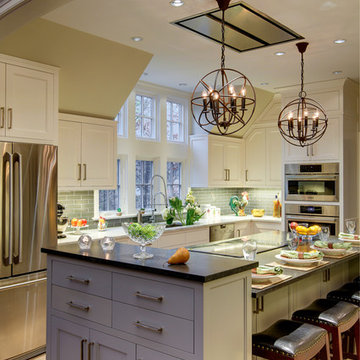
 Baker Batchelder Architects
A new dormer over the sink provide the kitchen a wonderful sense of light as well as a view to the backyard. The upper cabinets conceal the low sloping ceiling.
photo: Olson Photographic, LLC
contractor: Artisans Home Builders
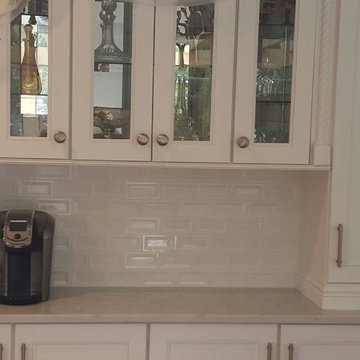
 Te Tile LLC
Example of a mid-sized classic medium tone wood floor and brown floor kitchen design in New York with an undermount sink, shaker cabinets, white cabinets, marble countertops, white backsplash, ceramic backsplash and stainless steel appliances
Find the right local pro for your project
 BIG Construction Inc.
Photos by Gagewood http://www.gagewoodphoto.com/
Mid-sized danish master beige tile and stone tile porcelain tile and beige floor bathroom photo in Sacramento with shaker cabinets, white cabinets, beige walls, an undermount sink and solid surface countertops
Mid-sized danish master beige tile and stone tile porcelain tile and beige floor bathroom photo in Sacramento with shaker cabinets, white cabinets, beige walls, an undermount sink and solid surface countertops
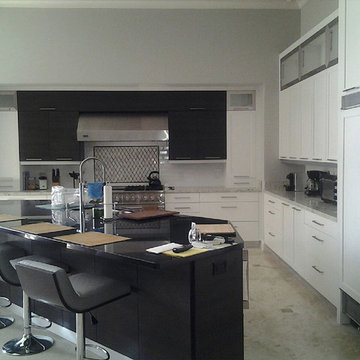
 BMB Solutions Corp
Example of a large trendy l-shaped porcelain tile and beige floor eat-in kitchen design in Miami with an undermount sink, flat-panel cabinets, white cabinets, granite countertops, white backsplash, subway tile backsplash, stainless steel appliances and an island
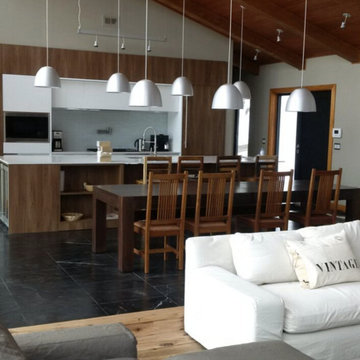
 Eastern Adirondack Home and Design
Large mountain style galley dark wood floor open concept kitchen photo in Boston with an undermount sink, shaker cabinets, white cabinets, granite countertops, stainless steel appliances and an island
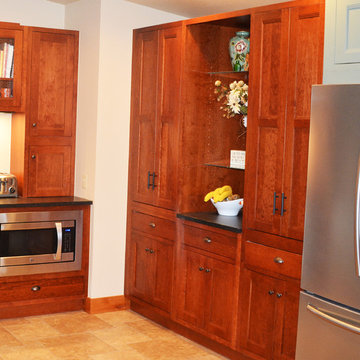
 Livingston Home Outfitters
Large transitional l-shaped ceramic tile and beige floor eat-in kitchen photo in Other with shaker cabinets, medium tone wood cabinets, quartz countertops, stainless steel appliances and no island

Sponsored
Columbus, OH

Hope Restoration & General Contracting
Columbus Design-Build, Kitchen & Bath Remodeling, Historic Renovations
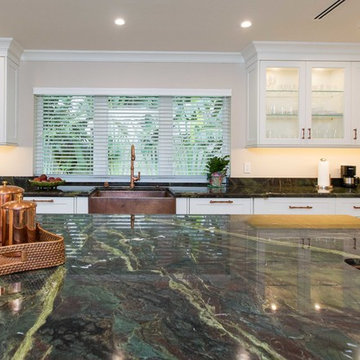
 Paris Furnishings, Inc.
Rosana Fleming Interior Design, Inc. @www.rosanafleming.com
Photo: Eric Gzimalowski @www.GizmoPhotos.com
Open concept kitchen - large transitional u-shaped light wood floor open concept kitchen idea in Miami with a farmhouse sink, shaker cabinets, stainless steel appliances, an island, white cabinets, granite countertops, metallic backsplash and mosaic tile backsplash
Open concept kitchen - large transitional u-shaped light wood floor open concept kitchen idea in Miami with a farmhouse sink, shaker cabinets, stainless steel appliances, an island, white cabinets, granite countertops, metallic backsplash and mosaic tile backsplash
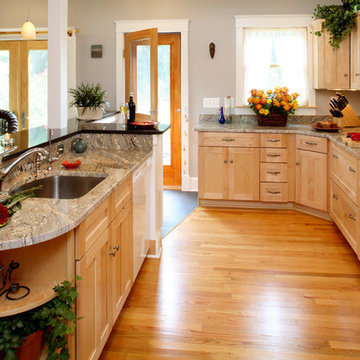
 Zwingelberg & Son Remodeling
Example of a mid-sized classic galley light wood floor and brown floor enclosed kitchen design in Baltimore with an undermount sink, shaker cabinets, light wood cabinets, granite countertops, white appliances and a peninsula
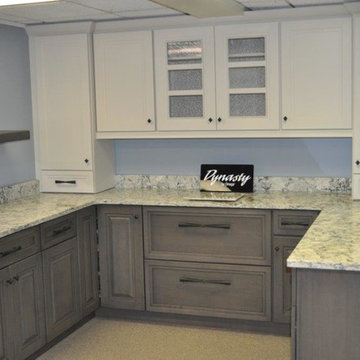
 Lakeland Building Supply
Mid-sized transitional u-shaped enclosed kitchen photo in Chicago with shaker cabinets, white cabinets, granite countertops and no island
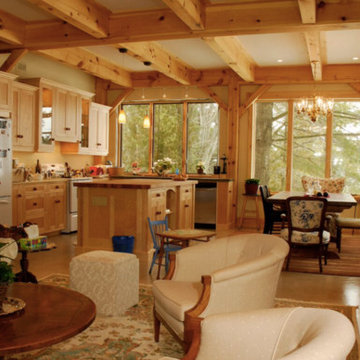 Eastern Adirondack Home and Design
Example of a large mountain style light wood floor open concept kitchen design in Boston with an undermount sink, shaker cabinets, light wood cabinets, wood countertops, stainless steel appliances and an island
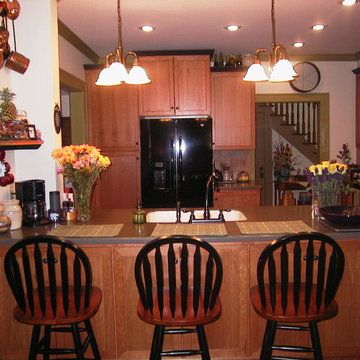
 Cabinet Connections
Example of a mid-sized classic medium tone wood floor and brown floor kitchen design in Orange County with an undermount sink, shaker cabinets, medium tone wood cabinets, granite countertops, black appliances and a peninsula
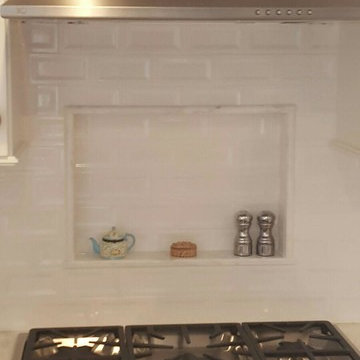 Te Tile LLC
Mid-sized elegant medium tone wood floor and brown floor kitchen photo in New York with an undermount sink, shaker cabinets, white cabinets, marble countertops, white backsplash, ceramic backsplash and stainless steel appliances


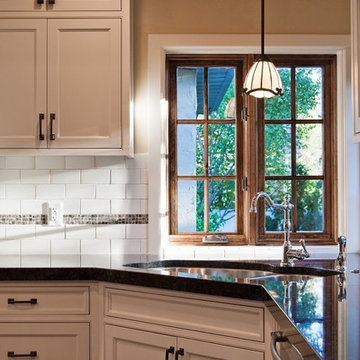
 Popular Design Mill & Cabinet
Elegant enclosed kitchen photo in Salt Lake City with a double-bowl sink, shaker cabinets, white cabinets, white backsplash, subway tile backsplash and stainless steel appliances
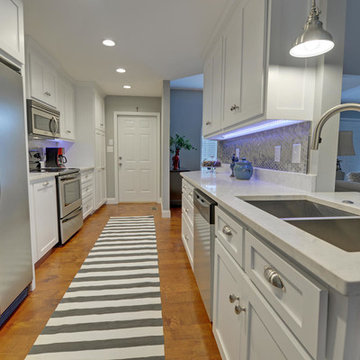
 Jill Helgeson Interiors
This kitchen was small and cramped. The refrigerator was pushed up against the wall and could hardly be opened. There was a door beside it to a laundry closet and then the garage.
By eliminating the door, we opened up the kitchen and made room for a pantry where the laundry was. We shifted the refrigerator to the opposite end of the room and straightened out the cabinet where the sink is.
This room is now a beautiful and functional kitchen. The Master Bathroom has been reconfigured to include a full size stacking washer and dryer. The quartz countertops and white cabinets and gorgeous metallic backsplash tiles really brightened this space and now it is a fun place to be!
Stuart Wade was the photographer.
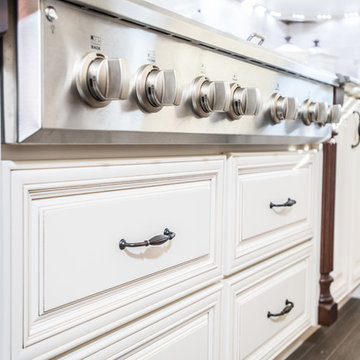

 Pinnacle Cabinets and Closets, LLC
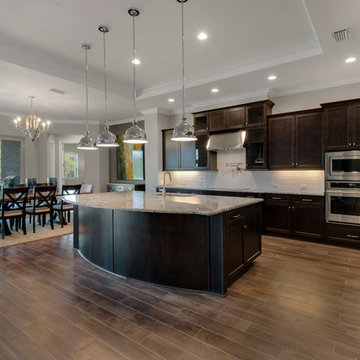
Open concept kitchen - contemporary l-shaped medium tone wood floor open concept kitchen idea in Miami with a double-bowl sink, shaker cabinets, dark wood cabinets, granite countertops, white backsplash, stainless steel appliances and an island

 American Contracting Services, LLC
Kimberly Frye - Photographer w/ Virtual Tidewater
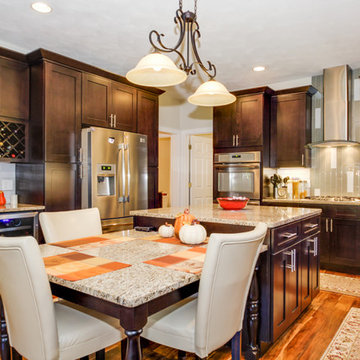
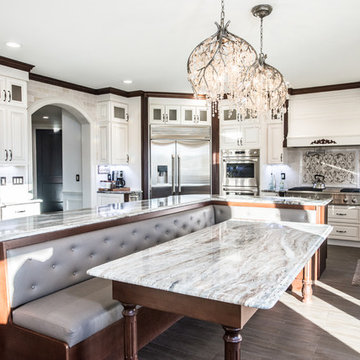
Example of a mid-sized classic u-shaped medium tone wood floor eat-in kitchen design in Other with a farmhouse sink, shaker cabinets, dark wood cabinets, quartz countertops, white backsplash, subway tile backsplash, stainless steel appliances and an island
Example of a mid-sized classic u-shaped medium tone wood floor eat-in kitchen design in Other with a farmhouse sink, shaker cabinets, dark wood cabinets, quartz countertops, white backsplash, subway tile backsplash, stainless steel appliances and an island
 Eastern Adirondack Home and Design
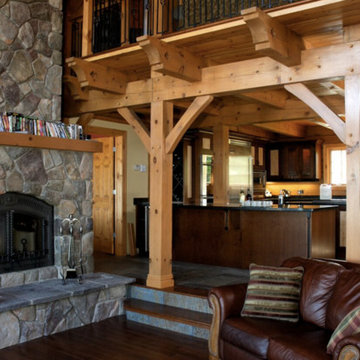
Open concept kitchen - large rustic galley light wood floor open concept kitchen idea in Boston with an undermount sink, shaker cabinets, dark wood cabinets, granite countertops, stainless steel appliances and an island
170