
Search results for "Shaker" in Home Design Ideas

 Fresh Designs Home Staging & Interiors
Example of a transitional l-shaped medium tone wood floor kitchen design in Philadelphia with shaker cabinets, light wood cabinets, granite countertops, stainless steel appliances, a peninsula and a single-bowl sink
 Sheridan Decorating
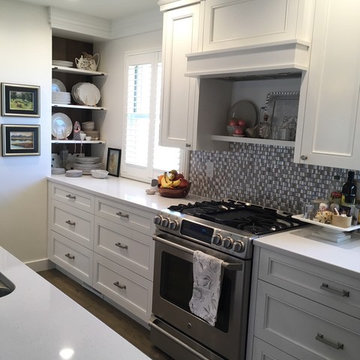
Kitchen - large transitional u-shaped dark wood floor and brown floor kitchen idea in Omaha with an undermount sink, shaker cabinets, white cabinets, quartz countertops, stainless steel appliances, an island, multicolored backsplash and glass tile backsplash
 Hurst Homes, LLC.
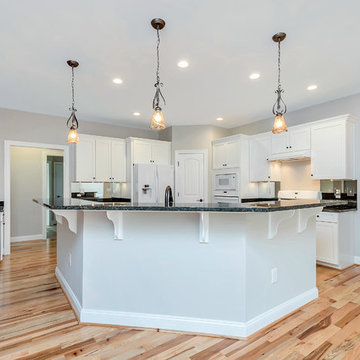
Open concept kitchen - large contemporary l-shaped light wood floor and beige floor open concept kitchen idea in DC Metro with shaker cabinets, white cabinets, white appliances and an island
Find the right local pro for your project

 John R. Schroeder, AIA
Photography by Caryn B. Davis
Located in the Cornfield Point area of Old Saybrook along Long Island Sound, this project brought a classic, yet forgotten beach house back to life. Through a little detective work and some creative ingenuity, we restored and enhanced the exterior to it’s former glory and transformed the interior to a highly efficient and functional home all the while uplifting its quaint cottage charm. On the exterior, we recreated a wonderful, airy front porch with cozy bench seats that look out to the water. The white cedar shingle siding is pre-bleached with a subtle flair at the bottom and a delicate break at mid-elevation. The asphalt shingles are not only beautifully matched with the siding, but offer superior reflective qualities to dissipate the heat of the summer sun. On the interior, we joined the front seasonal porch with the family room to form a larger, open living and dining space with paneled walls and ceilings anchored by the original round stone fireplace. In the rear, we carefully crafted a galley kitchen and laundry space with an adjacent first floor master suite. The diminutive house and property posed multiple practical and regulatory challenges which were overcome by a strong team effort, due diligence, and a commitment to the process.
John R. Schroeder, AIA is a professional design firm specializing in architecture, interiors, and planning. We have over 30 years experience with projects of all types, sizes, and levels of complexity. Because we love what we do, we approach our work with enthusiasm and dedication. We are committed to the highest level of design and service on each and every project. We engage our clients in positive and rewarding collaborations. We strive to exceed expectations through our attention to detail, our understanding of the “big picture”, and our ability to effectively manage a team of design professionals, industry representatives, and building contractors. We carefully analyze budgets and project objectives to assist clients with wise fund allocation.
We continually monitor and research advances in technology, materials, and construction methods, both sustainable and otherwise, to provide a responsible, well-suited, and cost effective product. Our design solutions are highly functional using both innovative and traditional approaches. Our aesthetic style is flexible and open, blending cues from client desires, building function, site context, and material properties, making each project unique, personalized, and enduring.
 Lupi Luxury Homes
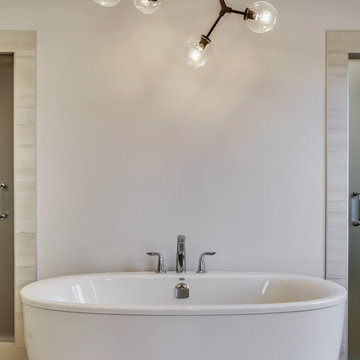
Example of a large transitional master beige tile and ceramic tile porcelain tile and beige floor bathroom design in Calgary with shaker cabinets, beige cabinets, beige walls, an undermount sink, quartz countertops and a hinged shower door
 Bluebonnet Builders LLC
Aaron Bickford

Example of a huge trendy master beige tile, brown tile, multicolored tile and glass tile porcelain tile and gray floor bathroom design in Other with shaker cabinets, medium tone wood cabinets, beige walls, an undermount sink and a hinged shower door
Example of a huge trendy master beige tile, brown tile, multicolored tile and glass tile porcelain tile and gray floor bathroom design in Other with shaker cabinets, medium tone wood cabinets, beige walls, an undermount sink and a hinged shower door
 Kircher Design & Build

Large elegant galley porcelain tile and brown floor utility room photo in Other with an undermount sink, shaker cabinets, medium tone wood cabinets, granite countertops, gray walls and a side-by-side washer/dryer

Sponsored
Delaware, OH

Buckeye Basements, Inc.
Central Ohio's Basement Finishing ExpertsBest Of Houzz '13-'21
 JJ Marble and Granite LLc
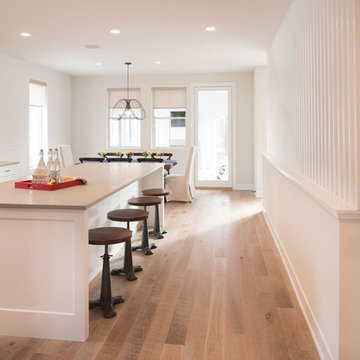
Mid-sized transitional l-shaped medium tone wood floor and brown floor eat-in kitchen photo in New York with shaker cabinets, white cabinets, quartz countertops, white backsplash, stainless steel appliances and an island
 Envision Cabinetry, LLC

Example of a classic l-shaped terra-cotta tile kitchen pantry design in Phoenix with a drop-in sink, recessed-panel cabinets, white cabinets, laminate countertops, stainless steel appliances and an island
 Robinson Building Corp.
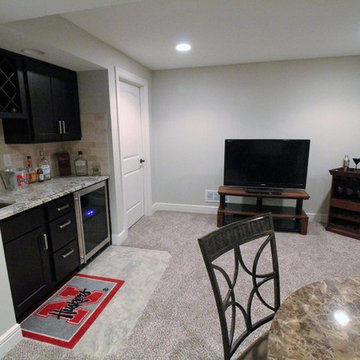
Inspiration for a timeless single-wall carpeted wet bar remodel in Other with an undermount sink, shaker cabinets, black cabinets, granite countertops, beige backsplash and stone tile backsplash
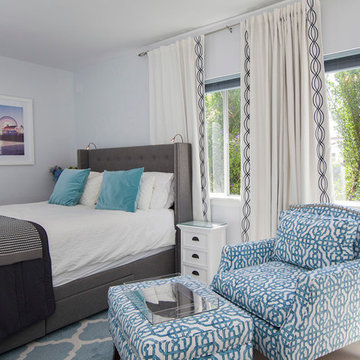
 Sweet Design Studio
Bedroom - large transitional master porcelain tile bedroom idea in Los Angeles with blue walls and no fireplace
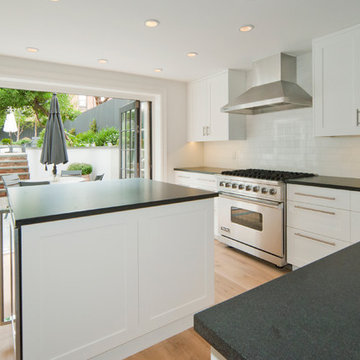
 PACS Architecture
Open concept kitchen - large transitional u-shaped medium tone wood floor and brown floor open concept kitchen idea in New York with shaker cabinets, white cabinets, solid surface countertops, white backsplash, stainless steel appliances and an island

 Helen Jancik Unlimited
Example of a large urban l-shaped beige floor open concept kitchen design in Atlanta with a farmhouse sink, shaker cabinets, gray cabinets, recycled glass countertops, white backsplash, glass tile backsplash, stainless steel appliances and an island

Sponsored
Columbus, OH

Hope Restoration & General Contracting
Columbus Design-Build, Kitchen & Bath Remodeling, Historic Renovations
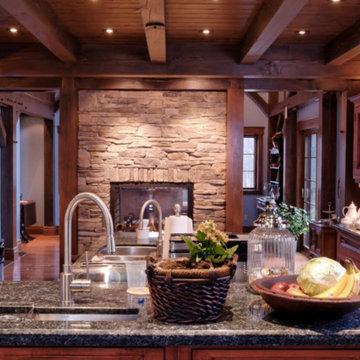
 Eastern Adirondack Home and Design
Inspiration for a large rustic galley dark wood floor open concept kitchen remodel in Boston with an undermount sink, shaker cabinets, white cabinets, granite countertops, stainless steel appliances and an island
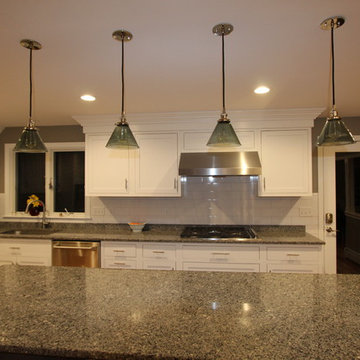
 Design 1 Kitchen & Bath
Example of a mid-sized classic l-shaped medium tone wood floor open concept kitchen design in Boston with an undermount sink, shaker cabinets, white cabinets, granite countertops, white backsplash, subway tile backsplash, stainless steel appliances and an island
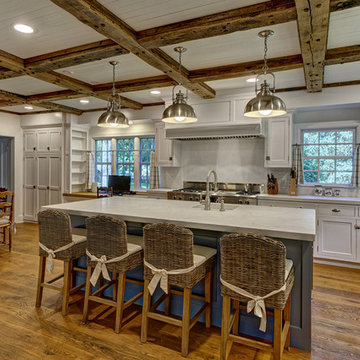
 Domus Constructors, LLC.
Jim Fuhrmann Photography
Large elegant l-shaped medium tone wood floor and brown floor eat-in kitchen photo in New York with a farmhouse sink, shaker cabinets, white cabinets, marble countertops, white backsplash, ceramic backsplash, stainless steel appliances and an island
Large elegant l-shaped medium tone wood floor and brown floor eat-in kitchen photo in New York with a farmhouse sink, shaker cabinets, white cabinets, marble countertops, white backsplash, ceramic backsplash, stainless steel appliances and an island
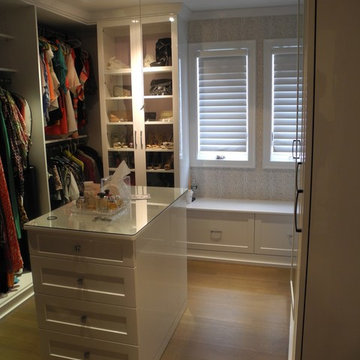
 All Custom Closets Corporation
Example of a mid-sized transitional gender-neutral light wood floor and brown floor dressing room design in New York with shaker cabinets and white cabinets


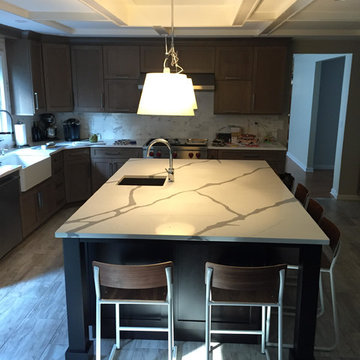
 Merri Interiors, Inc.
This stunning grey kitchen offers clean lines, warmth and lots of interest. This is truly a cooks kitchen with a 36" range top, 48" fidge, warming drawer, prep sink, double oven and plenty of storage as well as count top space.
 16 Pointe Properties
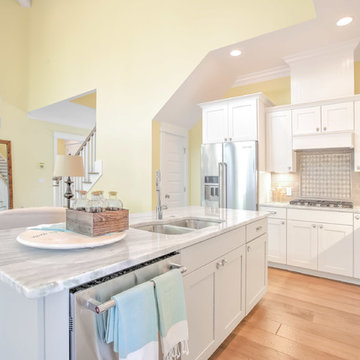
Example of a mid-sized transitional l-shaped light wood floor and brown floor open concept kitchen design in Other with a double-bowl sink, shaker cabinets, white cabinets, quartzite countertops, beige backsplash, stone tile backsplash, stainless steel appliances and an island
 Harmonious Interiors and Design, LLC
Debra McGee
Open floor plan - upgraded kitchen
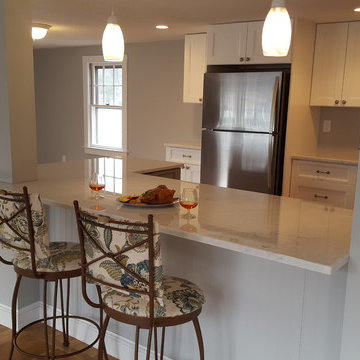
Eat-in kitchen - mid-sized transitional u-shaped light wood floor eat-in kitchen idea in Boston with an undermount sink, shaker cabinets, white cabinets, marble countertops, gray backsplash, stainless steel appliances and a peninsula
Eat-in kitchen - mid-sized transitional u-shaped light wood floor eat-in kitchen idea in Boston with an undermount sink, shaker cabinets, white cabinets, marble countertops, gray backsplash, stainless steel appliances and a peninsula
169