
Search results for "Shaker" in Home Design Ideas

 Borgani Kitchens Cabinetry and Custom Closets
Basement - mid-sized transitional dark wood floor and brown floor basement idea in Miami with white walls
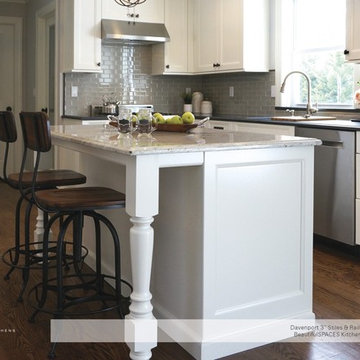
 Mike's Factory Direct
Mid-sized transitional l-shaped dark wood floor eat-in kitchen photo in New York with an undermount sink, shaker cabinets, white cabinets, soapstone countertops, gray backsplash, subway tile backsplash, stainless steel appliances and an island
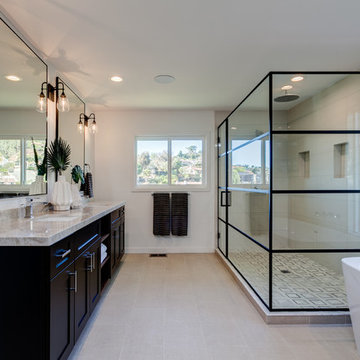
 SOLLiD Cabinetry
Example of a large trendy master beige tile and ceramic tile ceramic tile bathroom design in Phoenix with shaker cabinets, dark wood cabinets, white walls, an undermount sink and granite countertops
Find the right local pro for your project
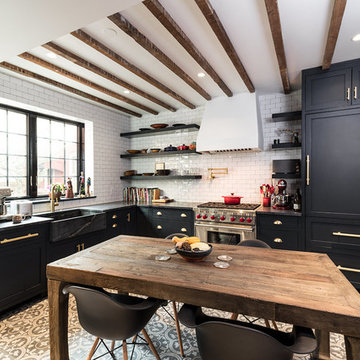
 Bennett Frank McCarthy Architects, Inc.
Eat-in kitchen - mid-sized farmhouse l-shaped cement tile floor and beige floor eat-in kitchen idea in DC Metro with a farmhouse sink, shaker cabinets, black cabinets, white backsplash, subway tile backsplash, stainless steel appliances and no island
 Schrock's Woodworking, LLC

Kitchen pantry - small cottage u-shaped dark wood floor and brown floor kitchen pantry idea in Columbus with a drop-in sink, shaker cabinets, white cabinets, white backsplash, subway tile backsplash, stainless steel appliances and an island
 Kingdom Construction & Remodel
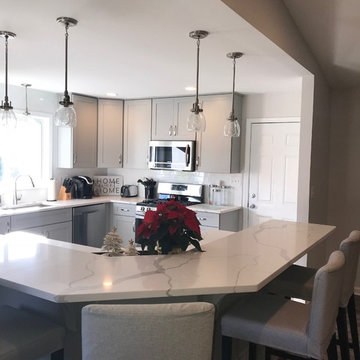
Inspiration for a mid-sized transitional l-shaped medium tone wood floor and brown floor open concept kitchen remodel in Detroit with an undermount sink, shaker cabinets, gray cabinets, quartz countertops, white backsplash, subway tile backsplash, stainless steel appliances, an island and white countertops
 RRS Design + Build, LLC
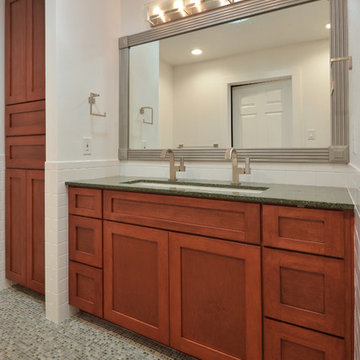
The Laundry hamper and linen closet are cleverly hidden in a cabinet for a seamless look. The owner of this home is an artist and will soon be completing an etching on the glass face of the lighting fixture.

Sponsored
Columbus, OH

Hope Restoration & General Contracting
Columbus Design-Build, Kitchen & Bath Remodeling, Historic Renovations

 Fiorito Interior Design
Finding a home is not easy in a seller’s market, but when my clients discovered one—even though it needed a bit of work—in a beautiful area of the Santa Cruz Mountains, they decided to jump in. Surrounded by old-growth redwood trees and a sense of old-time history, the house’s location informed the design brief for their desired remodel work. Yet I needed to balance this with my client’s preference for clean-lined, modern style.
Suffering from a previous remodel, the galley-like bathroom in the master suite was long and dank. My clients were willing to completely redesign the layout of the suite, so the bathroom became the walk-in closet. We borrowed space from the bedroom to create a new, larger master bathroom which now includes a separate tub and shower.
The look of the room nods to nature with organic elements like a pebbled shower floor and vertical accent tiles of honed green slate. A custom vanity of blue weathered wood and a ceiling that recalls the look of pressed tin evoke a time long ago when people settled this mountain region. At the same time, the hardware in the room looks to the future with sleek, modular shapes in a chic matte black finish. Harmonious, serene, with personality: just what my clients wanted.
Photo: Bernardo Grijalva
 Auroral Portes et Fenêtres
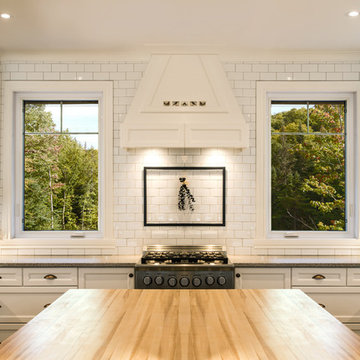
Large country u-shaped eat-in kitchen photo in Montreal with shaker cabinets, white cabinets, wood countertops, white backsplash, subway tile backsplash, stainless steel appliances and an island
 Courtney Kleeman Design
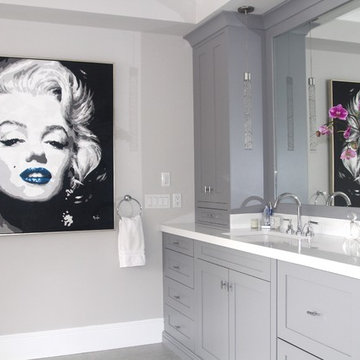
Inspiration for a mid-sized transitional master gray tile and porcelain tile porcelain tile bathroom remodel in New York with shaker cabinets, gray cabinets, a one-piece toilet, gray walls, an undermount sink and solid surface countertops
 JV Design

Large beach style kids' porcelain tile bathroom photo in Other with shaker cabinets, white cabinets, a one-piece toilet, blue walls, granite countertops and an undermount sink
 Ingram Builders
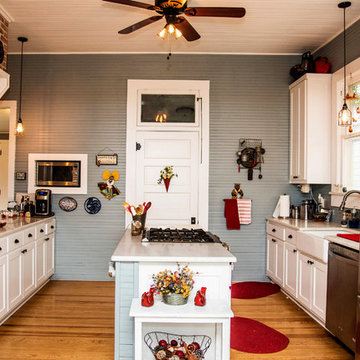
Mid-sized country galley dark wood floor and brown floor open concept kitchen photo in Austin with a farmhouse sink, shaker cabinets, white cabinets, quartz countertops, gray backsplash, stainless steel appliances and an island
 Atwood Custom Homes
Blane Balouf
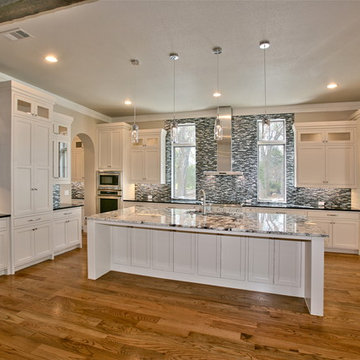
Huge trendy single-wall medium tone wood floor open concept kitchen photo in Dallas with an undermount sink, shaker cabinets, white cabinets, granite countertops, gray backsplash, glass tile backsplash, stainless steel appliances and an island
Huge trendy single-wall medium tone wood floor open concept kitchen photo in Dallas with an undermount sink, shaker cabinets, white cabinets, granite countertops, gray backsplash, glass tile backsplash, stainless steel appliances and an island


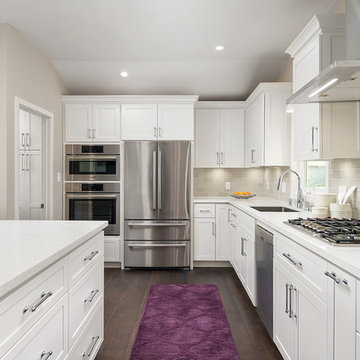
 In the Deets
Light and bright contemporary kitchen featuring white custom cabinetry, large island, dual-tone gray subway tile backsplash, stainless steel appliances, and a matching laundry room.
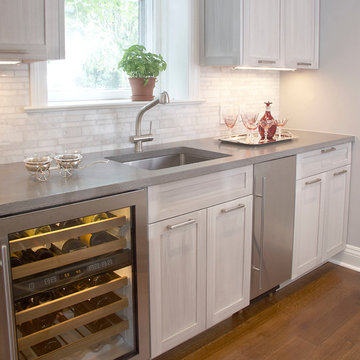
 Susan Marocco Interiors
Original kitchen was gutted and the layout changed. A large bay window was added to give more space and add light.
Custom rift wood cabinets were designed and a custom paint applied in a soft strie pattern. Concrete counter tops added a contemporary feel. A light grey was used for the center island over the dark cabinetry and a darker grey concrete counter was used for the perimeter cabinets. Concrete is very versatile, seams are reduced, color can be any paint choice, and the material is very stain resistant with very little maintenance.
The client wanted a pop of red- so we had an auto body shop apply 16 coats of red paint to the new Best Hood.

 Alleanza Custom Homes
Inspiration for a large transitional master beige tile and porcelain tile porcelain tile and beige floor bathroom remodel in Houston with shaker cabinets, gray cabinets, beige walls, an undermount sink, quartz countertops and a hinged shower door
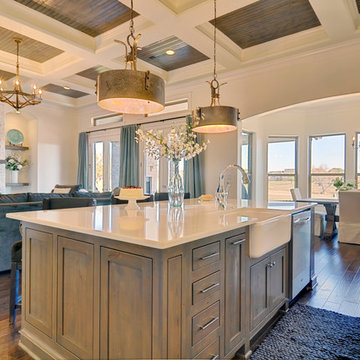
 Couto Homes
Example of a large transitional l-shaped dark wood floor eat-in kitchen design in Dallas with a farmhouse sink, shaker cabinets, gray cabinets, quartz countertops, gray backsplash, stone tile backsplash, stainless steel appliances and an island

Sponsored
Plain City, OH

Kuhns Contracting, Inc.
Central Ohio's Trusted Home Remodeler Specializing in Kitchens & Baths

 Leicht Westchester-Greenwich
Inspiration for a large modern l-shaped concrete floor eat-in kitchen remodel in New York with a farmhouse sink, shaker cabinets, white cabinets, laminate countertops, brown backsplash, stainless steel appliances and a peninsula

 Tango Design Studio
Example of a mid-sized transitional galley slate floor eat-in kitchen design in Toronto with shaker cabinets, white cabinets, stainless steel appliances, an undermount sink, quartzite countertops, gray backsplash, a peninsula and ceramic backsplash

 User
UserInspiration for a large transitional l-shaped medium tone wood floor and brown floor enclosed kitchen remodel in Austin with a farmhouse sink, shaker cabinets, light wood cabinets, quartzite countertops, beige backsplash, mosaic tile backsplash, stainless steel appliances, an island and white countertops
202