
Search results for "Shaker" in Home Design Ideas
 Erin Gates Design
Michael J. Lee
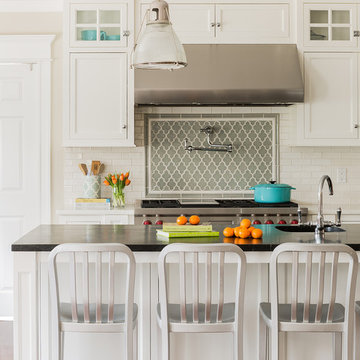
Kitchen - transitional single-wall kitchen idea in Boston with shaker cabinets, white cabinets, white backsplash, subway tile backsplash and an island
Kitchen - transitional single-wall kitchen idea in Boston with shaker cabinets, white cabinets, white backsplash, subway tile backsplash and an island
 Forward Design Build Remodel
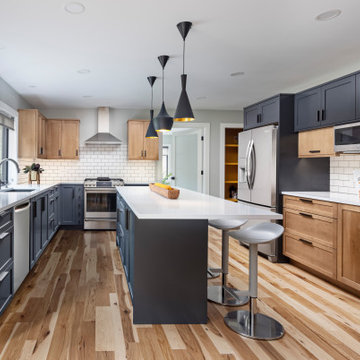
Our plan was to create an addition on the north and east side of the house to increase the kitchen footprint, add a family room, mudroom, powder room and first floor laundry.
We also added a new second floor addition with three bedrooms and two full bathrooms over the existing living room and kitchen addition below. We built a large two car garage attached by the new mudroom.
In order to maximize the footprint and add a modern element to the design, the garage was designed parallel to the property line. We created a large front porch where they could gather and hangout with their neighbors, which was important to them.
 FRC Design Builders
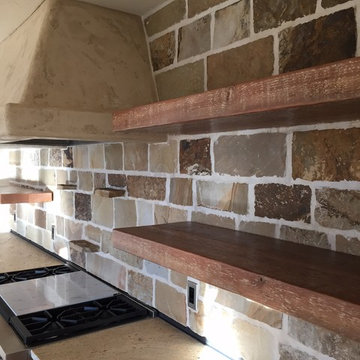
Mid-sized farmhouse medium tone wood floor enclosed kitchen photo in Other with an undermount sink, shaker cabinets, dark wood cabinets, granite countertops, beige backsplash, brick backsplash, stainless steel appliances and an island
Find the right local pro for your project
 Greg Robinson Architect
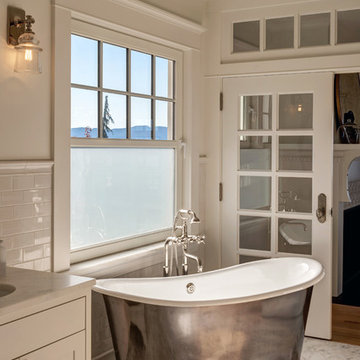
Example of a beach style master white tile and subway tile gray floor freestanding bathtub design in Seattle with shaker cabinets, white cabinets, white walls and an undermount sink

 Nate Fischer Interiors
Inspiration for a coastal ceramic tile and gray floor eat-in kitchen remodel in Orange County with a farmhouse sink, light wood cabinets, marble countertops, stainless steel appliances, marble backsplash and an island
 Kaminski + Pew

Renovated kitchen with charcoal gray cabinetry, brass hardware, and marble-look quartz countertops. Photo by Kyle Born.
Small transitional enclosed kitchen photo in Philadelphia with an undermount sink, shaker cabinets, quartz countertops, white backsplash, an island, white countertops and black cabinets
Small transitional enclosed kitchen photo in Philadelphia with an undermount sink, shaker cabinets, quartz countertops, white backsplash, an island, white countertops and black cabinets
 Cynthia Lynn Photography
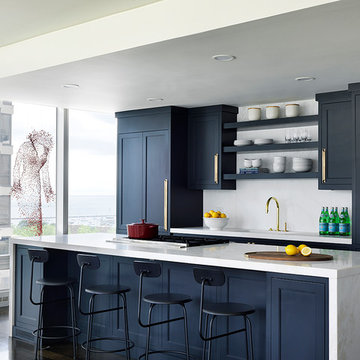
Kitchen - transitional galley dark wood floor and brown floor kitchen idea in Chicago with an undermount sink, shaker cabinets, blue cabinets, white backsplash, an island and white countertops


 Kitchen Central
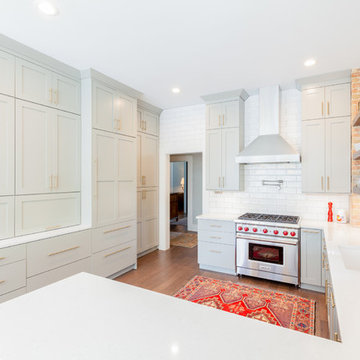
Mid-sized trendy u-shaped medium tone wood floor and brown floor kitchen photo in Austin with an undermount sink, shaker cabinets, gray cabinets, quartz countertops, white backsplash, subway tile backsplash, stainless steel appliances, a peninsula and white countertops
 Loudoun Valley Floors
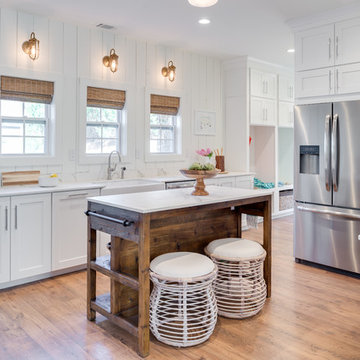
Kitchen - coastal u-shaped medium tone wood floor and brown floor kitchen idea in DC Metro with a farmhouse sink, shaker cabinets, white cabinets, stainless steel appliances, an island, quartzite countertops, white backsplash and wood backsplash
 Design 1 Kitchen & Bath
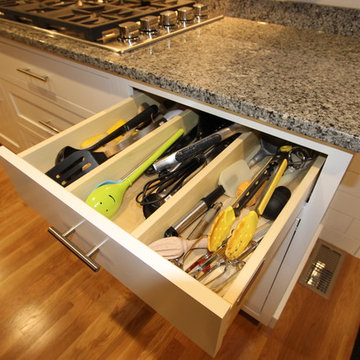
Example of a mid-sized classic l-shaped medium tone wood floor open concept kitchen design in Boston with an undermount sink, shaker cabinets, white cabinets, granite countertops, white backsplash, subway tile backsplash, stainless steel appliances and an island
 J.L. Jordan Photography
Photos by J.L. Jordan Photography
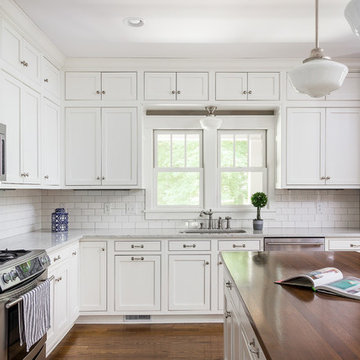
Kitchen - cottage l-shaped medium tone wood floor and brown floor kitchen idea in Louisville with an undermount sink, shaker cabinets, white cabinets, white backsplash, subway tile backsplash, stainless steel appliances, an island and white countertops
Kitchen - cottage l-shaped medium tone wood floor and brown floor kitchen idea in Louisville with an undermount sink, shaker cabinets, white cabinets, white backsplash, subway tile backsplash, stainless steel appliances, an island and white countertops
 Mark Sullivan Fine Custom Homes Inc.

Inspiration for a coastal 3/4 white tile and subway tile beige floor bathroom remodel in San Luis Obispo with shaker cabinets, white cabinets, blue walls, an undermount sink, tile countertops and brown countertops
 Alturas Homes

Example of a transitional galley light wood floor and brown floor eat-in kitchen design in Boise with an undermount sink, shaker cabinets, gray cabinets, white backsplash, mosaic tile backsplash, an island and white countertops

Sponsored
Sunbury, OH

J.Holderby - Renovations
Franklin County's Leading General Contractors - 2X Best of Houzz!
 User

UserExample of a beach style u-shaped medium tone wood floor and brown floor kitchen design in Other with an undermount sink, shaker cabinets, white cabinets, gray backsplash, cement tile backsplash, stainless steel appliances and an island
 kaidesign

Example of a transitional galley multicolored floor enclosed kitchen design in Oklahoma City with a farmhouse sink, shaker cabinets, gray cabinets, concrete countertops, gray backsplash, stainless steel appliances and no island
 Kelly Marie Interior Design
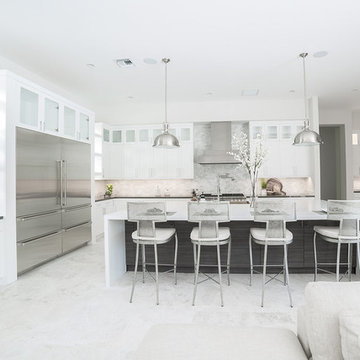
Open concept kitchen - huge contemporary l-shaped porcelain tile and white floor open concept kitchen idea in Miami with an undermount sink, shaker cabinets, white cabinets, quartzite countertops, beige backsplash, stone tile backsplash, stainless steel appliances, an island and black countertops
 Kitchen Doctors

Beadboard on the back and side panels of the island add interest.
Example of a large arts and crafts u-shaped medium tone wood floor and brown floor enclosed kitchen design in Richmond with a double-bowl sink, shaker cabinets, white cabinets, quartz countertops, multicolored backsplash, matchstick tile backsplash, stainless steel appliances and an island
Example of a large arts and crafts u-shaped medium tone wood floor and brown floor enclosed kitchen design in Richmond with a double-bowl sink, shaker cabinets, white cabinets, quartz countertops, multicolored backsplash, matchstick tile backsplash, stainless steel appliances and an island

 JMorris Design LLC
Jacob Snavely

Example of a transitional l-shaped gray floor enclosed kitchen design in New York with a farmhouse sink, shaker cabinets, white cabinets, gray backsplash, stainless steel appliances, no island and white countertops
Example of a transitional l-shaped gray floor enclosed kitchen design in New York with a farmhouse sink, shaker cabinets, white cabinets, gray backsplash, stainless steel appliances, no island and white countertops
 Toulmin Kitchen & Bath
Photography by Lance Holloway.

Example of a large transitional l-shaped porcelain tile and brown floor dedicated laundry room design in Birmingham with an undermount sink, white cabinets, granite countertops, white walls, a side-by-side washer/dryer and shaker cabinets
Example of a large transitional l-shaped porcelain tile and brown floor dedicated laundry room design in Birmingham with an undermount sink, white cabinets, granite countertops, white walls, a side-by-side washer/dryer and shaker cabinets
 User
UserMatthew Niemann Photography

Mid-sized transitional medium tone wood floor and brown floor eat-in kitchen photo in Other with a farmhouse sink, black backsplash, stainless steel appliances, an island, shaker cabinets and white cabinets
Mid-sized transitional medium tone wood floor and brown floor eat-in kitchen photo in Other with a farmhouse sink, black backsplash, stainless steel appliances, an island, shaker cabinets and white cabinets
77