
Search results for "Shaker" in Home Design Ideas
 Blu and White
Adam Taylor Photo

Tuscan white tile brown floor freestanding bathtub photo in Los Angeles with shaker cabinets, beige cabinets, white walls and white countertops
Tuscan white tile brown floor freestanding bathtub photo in Los Angeles with shaker cabinets, beige cabinets, white walls and white countertops
 User
UserReagen Taylor Photography
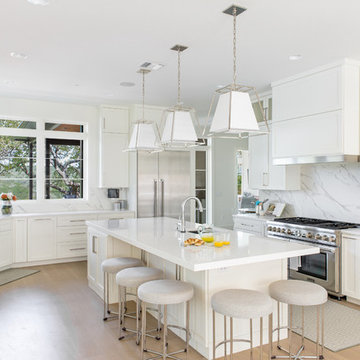
Example of a transitional l-shaped light wood floor and beige floor kitchen design in Austin with an undermount sink, white cabinets, white backsplash, an island and shaker cabinets
Example of a transitional l-shaped light wood floor and beige floor kitchen design in Austin with an undermount sink, white cabinets, white backsplash, an island and shaker cabinets
 J.M. Froehler Construction
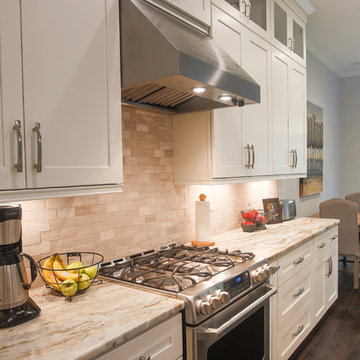
Open concept kitchen - large craftsman galley dark wood floor and brown floor open concept kitchen idea in Other with an undermount sink, shaker cabinets, white cabinets, marble countertops, gray backsplash, ceramic backsplash, stainless steel appliances and an island
Find the right local pro for your project
 Varsity Homes Ltd

Large transitional single-wall medium tone wood floor open concept kitchen photo in Other with an undermount sink, shaker cabinets, white cabinets, brown backsplash, stainless steel appliances, an island and quartzite countertops
 Old Dominion Kitchen Design
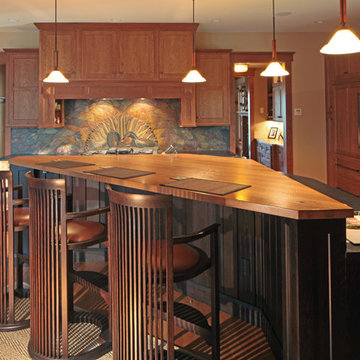
Inspiration for a large craftsman l-shaped light wood floor eat-in kitchen remodel in DC Metro with a farmhouse sink, shaker cabinets, medium tone wood cabinets, granite countertops, mosaic tile backsplash, stainless steel appliances and an island

 House of Nomad

Inspiration for a timeless l-shaped dark wood floor and brown floor kitchen remodel in Charlotte with shaker cabinets, white cabinets, yellow backsplash, stone slab backsplash, stainless steel appliances, an island and white countertops

Sponsored
Delaware, OH

Buckeye Basements, Inc.
Central Ohio's Basement Finishing ExpertsBest Of Houzz '13-'21
 Cabinet Connection LTD
TANYA PETERMAN PHOTOGRAPHY

Eat-in kitchen - large transitional u-shaped medium tone wood floor and brown floor eat-in kitchen idea in Denver with a farmhouse sink, shaker cabinets, quartz countertops, white backsplash, subway tile backsplash, stainless steel appliances, an island and white cabinets
Eat-in kitchen - large transitional u-shaped medium tone wood floor and brown floor eat-in kitchen idea in Denver with a farmhouse sink, shaker cabinets, quartz countertops, white backsplash, subway tile backsplash, stainless steel appliances, an island and white cabinets
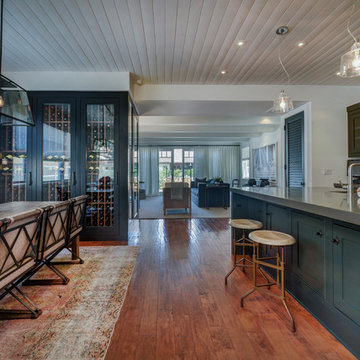
 Weller Photography
Inspiration for a transitional galley medium tone wood floor and brown floor open concept kitchen remodel in Los Angeles with shaker cabinets, black cabinets, white backsplash and an island

 Marty Rhein, CKD, CBD - BAC Design Group
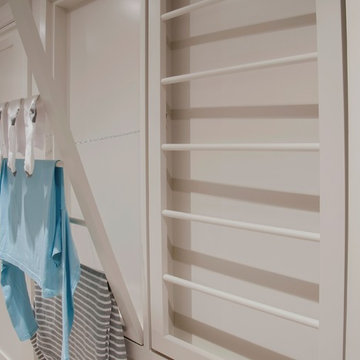
Inspiration for a large timeless single-wall gray floor dedicated laundry room remodel in Other with an undermount sink, shaker cabinets, blue cabinets, gray walls, a side-by-side washer/dryer and gray countertops
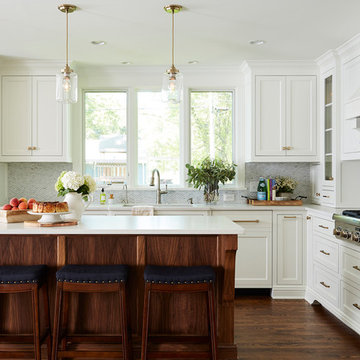
 Alyssa Lee Photography
© Alyssa Lee Photography
Example of a classic l-shaped dark wood floor and brown floor kitchen design in Minneapolis with an undermount sink, shaker cabinets, white cabinets, multicolored backsplash, mosaic tile backsplash, paneled appliances and an island
Example of a classic l-shaped dark wood floor and brown floor kitchen design in Minneapolis with an undermount sink, shaker cabinets, white cabinets, multicolored backsplash, mosaic tile backsplash, paneled appliances and an island
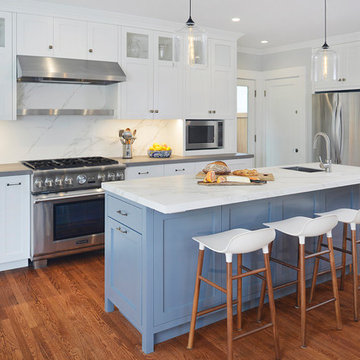
 Jack Backus Architects
Enclosed kitchen - mid-sized transitional l-shaped medium tone wood floor and brown floor enclosed kitchen idea in San Francisco with an undermount sink, shaker cabinets, white cabinets, quartz countertops, white backsplash, porcelain backsplash, stainless steel appliances and an island
 Conscious Construction Design Build
Richard Romagnolli

Inspiration for a transitional u-shaped medium tone wood floor and brown floor kitchen remodel in Other with shaker cabinets, an island, an undermount sink, gray cabinets, multicolored backsplash, ceramic backsplash and stainless steel appliances
Inspiration for a transitional u-shaped medium tone wood floor and brown floor kitchen remodel in Other with shaker cabinets, an island, an undermount sink, gray cabinets, multicolored backsplash, ceramic backsplash and stainless steel appliances

Sponsored
Plain City, OH

Kuhns Contracting, Inc.
Central Ohio's Trusted Home Remodeler Specializing in Kitchens & Baths
 Roomscapes Cabinetry and Design Center
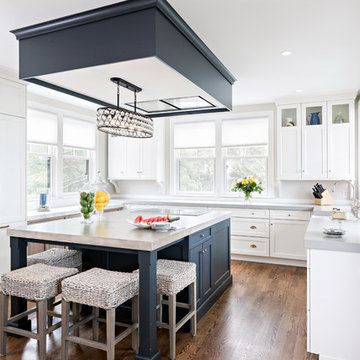
Example of a transitional u-shaped dark wood floor and brown floor enclosed kitchen design in Bridgeport with shaker cabinets, white cabinets, paneled appliances and an island
 Lands End Development - Designers & Builders

Mid-sized mountain style single-wall slate floor and gray floor dedicated laundry room photo in Minneapolis with an undermount sink, medium tone wood cabinets, granite countertops, a side-by-side washer/dryer, gray countertops and shaker cabinets
 Cunningham | Quill Architects
David Burroughs

Example of a mid-sized trendy single-wall dark wood floor and brown floor open concept kitchen design in DC Metro with beige cabinets, quartz countertops, gray backsplash, glass tile backsplash, stainless steel appliances, an undermount sink, shaker cabinets and an island
Example of a mid-sized trendy single-wall dark wood floor and brown floor open concept kitchen design in DC Metro with beige cabinets, quartz countertops, gray backsplash, glass tile backsplash, stainless steel appliances, an undermount sink, shaker cabinets and an island

 Noble Abode
Transitional dark wood floor and brown floor home bar photo in New York with shaker cabinets, gray backsplash and white cabinets


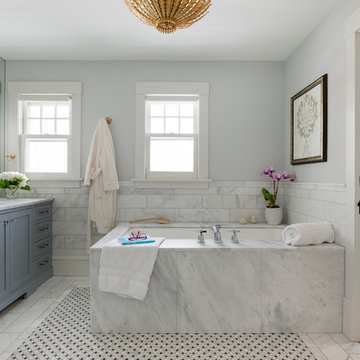
Example of a transitional white tile white floor bathroom design in Minneapolis with shaker cabinets, gray cabinets, an undermount tub, gray walls, an undermount sink and white countertops
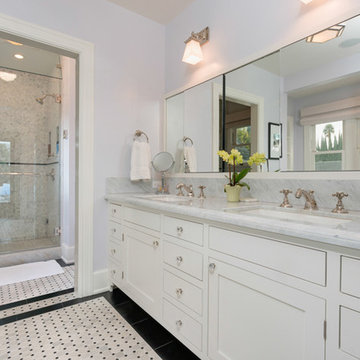
 Combined Construction Services, Inc.
This is what the house looked like after been fully restored.
Corner shower - small traditional master black and white tile and subway tile mosaic tile floor corner shower idea in Los Angeles with shaker cabinets, white cabinets, a one-piece toilet, green walls, an undermount sink and marble countertops
Corner shower - small traditional master black and white tile and subway tile mosaic tile floor corner shower idea in Los Angeles with shaker cabinets, white cabinets, a one-piece toilet, green walls, an undermount sink and marble countertops
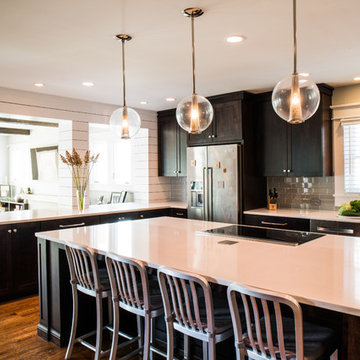
 Interior Anthology
Example of a cottage l-shaped dark wood floor enclosed kitchen design in Nashville with an undermount sink, shaker cabinets, dark wood cabinets, quartzite countertops, gray backsplash, subway tile backsplash, stainless steel appliances and an island
80