
Search results for "Shaking" in Home Design Ideas

 Tricia Shay Photography
Front entry. Original 1850's hand hewn log cabin taken down from other location and rebuilt on current site with additions. Metal roof. Local stone used for chimney and foundation.
©Tricia Shay

 Bill Petkoski
Level Exposure
Transitional single-wall medium tone wood floor open concept kitchen photo in Jacksonville with a farmhouse sink, shaker cabinets, white cabinets, marble countertops, gray backsplash, ceramic backsplash, stainless steel appliances and an island
Transitional single-wall medium tone wood floor open concept kitchen photo in Jacksonville with a farmhouse sink, shaker cabinets, white cabinets, marble countertops, gray backsplash, ceramic backsplash, stainless steel appliances and an island

 TruexCullins Architecture + Interior Design
View TruexCullins Interiors designs at www.truexcullins.com
Mountain style three-story wood exterior home photo in Burlington
Mountain style three-story wood exterior home photo in Burlington
Find the right local pro for your project
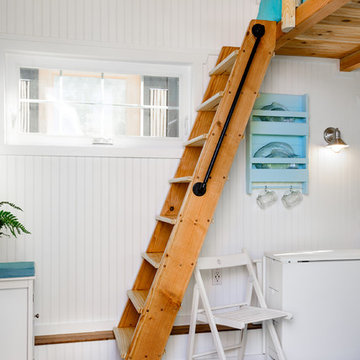
 Tiny Digs
Loft ladder made of pine wood with an iron handle bolted on the side for additional support. Folding chairs and table from IKEA allow plenty of room to move about when the table is not in use. Photo credit: Shane McKenzie

 User
DECO Window Fashions
Sheer pleated custom made drapes, ceiling mount metal rod.
Trendy bedroom photo in Austin
Trendy bedroom photo in Austin


 Silcon Constructors Inc.
Large craftsman gray two-story wood townhouse exterior idea with a hip roof and a shingle roof


 Silcon Constructors Inc.
Large craftsman gray two-story wood townhouse exterior idea with a hip roof and a shingle roof

 Abbott Builders
Large traditional brown two-story wood gable roof idea in New York with a shingle roof

 Groom Construction Co., Inc.
Huge craftsman brown three-story wood house exterior idea in Boston with a hip roof and a shingle roof


 Bereznicki Architects
Example of a mid-sized ornate brown three-story wood house exterior design in Boston with a gambrel roof and a shingle roof

 Aspen Homes
Gourmet kitchen with exposed timber vaulted ceilings
Inspiration for a large craftsman l-shaped medium tone wood floor open concept kitchen remodel in Seattle with an undermount sink, raised-panel cabinets, medium tone wood cabinets, granite countertops, brown backsplash, stone tile backsplash, stainless steel appliances and an island
Inspiration for a large craftsman l-shaped medium tone wood floor open concept kitchen remodel in Seattle with an undermount sink, raised-panel cabinets, medium tone wood cabinets, granite countertops, brown backsplash, stone tile backsplash, stainless steel appliances and an island



 Prestige Custom Homes
Jason Hartog
Inspiration for a large transitional white two-story wood exterior home remodel in Toronto
Inspiration for a large transitional white two-story wood exterior home remodel in Toronto

 DiMauro Architects, Inc.
Warren Jagger Photography
Coastal two-story wood exterior home idea in Providence
Coastal two-story wood exterior home idea in Providence

 Angela Arnone-Orel,
Example of a transitional gray two-story mixed siding house exterior design in Kansas City with a hip roof and a shingle roof
 User
Terraced gardens lead down to the beach.
Victor Trodella
Example of a mid-sized classic two-story vinyl exterior home design in Portland Maine
Example of a mid-sized classic two-story vinyl exterior home design in Portland Maine

 The Medomak Group Inc
Large coastal brown two-story wood house exterior idea in Portland Maine with a clipped gable roof and a shingle roof
233