
Search results for "Shaking" in Home Design Ideas

 Hom Personal Interiors
The EXTERIOR of the house begins the Grey theme. It is accented with a strong white contrast as well as strokes of black that enhance like touches of “mascara” to the house. The Verandah wraps completely around the front and the right side of the house with French doors off the Study and Dining Room and then ending at the backyard and Pool and Patio for a house that lives Indoor and Out.

 Daniel Park Architects, PLLC
Patio kitchen - large modern backyard stone patio kitchen idea in New York with a roof extension

 Heartwood Homes
Mid-sized traditional gray two-story wood gable roof idea in Vancouver with a shingle roof
Find the right local pro for your project

 Trinity Estate Homes, Ltd.
Example of a huge classic kitchen design in Houston with a farmhouse sink, beaded inset cabinets, wood countertops, porcelain backsplash, paneled appliances and two islands

 threshold interiors
Location: New York, NY, United States
This Loft was tastefully renovated back in the '90s, but was due for an update and an expansion of the kitchen and dining areas to accommodate the client's cooking skills and entertaining needs. EnlargIing the island and adding cabinetry to delineate the office, bar and dining areas was a priority. The bathroom was updated to feel like a tranquil spa with beautiful new tile, plumbing fixtures and cabinets. Our biggest challenge was coordinating the entire renovation while our client was out of town for the Summer!
Photographed by: James Salomon
 Trinity Estate Homes, Ltd.
Example of a classic enclosed game room design in Houston with a standard fireplace, a wood fireplace surround and a media wall


 Siding Express (Maintenance Free Siding)
Custom Porch Ceiling
Inspiration for a mid-sized beige two-story concrete fiberboard exterior home remodel in St Louis
Inspiration for a mid-sized beige two-story concrete fiberboard exterior home remodel in St Louis

 Spring Canyon Home Improvements Incorporated
Example of a mid-sized mountain style beige two-story wood gable roof design in Denver with a metal roof

 William T Baker
James Lockheart
Drop-in bathtub - large traditional master white tile mosaic tile floor drop-in bathtub idea in Atlanta with recessed-panel cabinets, white cabinets, a one-piece toilet, beige walls and an undermount sink
Drop-in bathtub - large traditional master white tile mosaic tile floor drop-in bathtub idea in Atlanta with recessed-panel cabinets, white cabinets, a one-piece toilet, beige walls and an undermount sink

 Durham Designs & Consulting, LLC
Lower-level living, luxury style, contains a full cooking center, inset stainless refrigerator, natural stone backsplash with metal clip insets. Comfortable, leather swivel barstools provide seating for five. The adjoining space contains a large family room complete with stone fireplace. An adjacent room is complete with fine oriental rugs, pool table and pub tables. This room also walks out the lower ground level grilling area, pool and spa.
Photos taken by Sean Busher [www.seanbusher.com]. Photos owned by Durham Designs & Consulting, LLC.

 Spivey Architects, Inc.
Newport653
Example of a classic white two-story gable roof design in Charleston
Example of a classic white two-story gable roof design in Charleston
 Trinity Estate Homes, Ltd.
Kitchen - huge traditional kitchen idea in Houston with a farmhouse sink, beaded inset cabinets, wood countertops, porcelain backsplash, paneled appliances and two islands

 Bradley Dowdy-Architect
Example of a large arts and crafts brown one-story wood exterior home design in Charlotte

 MossCreek
This beautiful lakefront home designed by MossCreek features a wide range of design elements that work together perfectly. From it's Arts and Craft exteriors to it's Cowboy Decor interior, this ultimate lakeside cabin is the perfect summer retreat.
Designed as a place for family and friends to enjoy lake living, the home has an open living main level with a kitchen, dining room, and two story great room all sharing lake views. The Master on the Main bedroom layout adds to the livability of this home, and there's even a bunkroom for the kids and their friends.
Expansive decks, and even an upstairs "Romeo and Juliet" balcony all provide opportunities for outdoor living, and the two-car garage located in front of the home echoes the styling of the home.
Working with a challenging narrow lakefront lot, MossCreek succeeded in creating a family vacation home that guarantees a "perfect summer at the lake!". Photos: Roger Wade

 Visbeen Architects
With porches on every side, the “Georgetown” is designed for enjoying the natural surroundings. The main level of the home is characterized by wide open spaces, with connected kitchen, dining, and living areas, all leading onto the various outdoor patios. The main floor master bedroom occupies one entire wing of the home, along with an additional bedroom suite. The upper level features two bedroom suites and a bunk room, with space over the detached garage providing a private guest suite.

 TreHus Architects+Interior Designers+Builders
Example of a large classic u-shaped dark wood floor eat-in kitchen design in Minneapolis with a double-bowl sink, recessed-panel cabinets, white cabinets, white backsplash, stainless steel appliances, an island and black countertops

 Mary Hannah Interiors
This coastal cottage packs the perfect punch of charm for its growing family in the heart of Cary, North Carolina, by Mary Hannah Interiors.
Mid-sized traditional gray two-story mixed siding house exterior idea in Raleigh with a shingle roof
Mid-sized traditional gray two-story mixed siding house exterior idea in Raleigh with a shingle roof
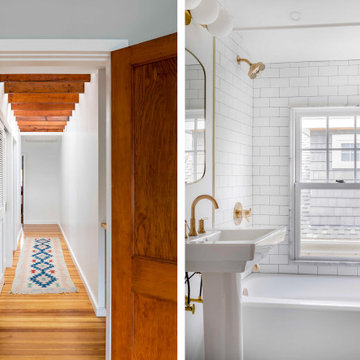
 SHAKE architecture : construction LLC
Inspiration for a small contemporary kids' white tile and ceramic tile porcelain tile, gray floor and single-sink home design remodel in Boston with a one-piece toilet, white walls and a pedestal sink
 Siding Express (Maintenance Free Siding)
Close-up of Hardie Lap Siding in Cobblestone
Inspiration for a mid-sized beige two-story concrete fiberboard exterior home remodel in St Louis
Inspiration for a mid-sized beige two-story concrete fiberboard exterior home remodel in St Louis
232