
Search results for "Shaking" in Home Design Ideas
 North Construction & Restoration
Reuter Walton Restoration
Farmhouse wood white home design photo in Minneapolis
Farmhouse wood white home design photo in Minneapolis

 DK Homes
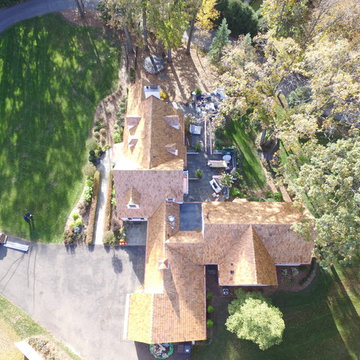
Uniquely situated on a double lot high above the river, this home stands proudly amongst the wooded backdrop. The homeowner's decision for the two-toned siding with dark stained cedar beams fits well with the natural setting. Tour this 2,000 sq ft open plan home with unique spaces above the garage and in the daylight basement.
 Deskins Group LLC
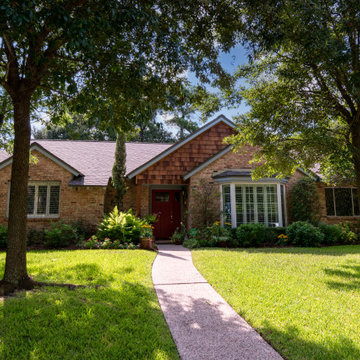
This started as a fairly basic looking house in excusive neighborhood where the owners were looking to increase the curb appeal by 100X. We replace the basic siding on the front with stained cedar shake and installed a craftsman style Threma Tru front door. We also painted the entire house and replaced the siding on the side gables.
Find the right local pro for your project

 Donald A. Gardner Architects
Stone, shake, multiple metal roofs and gables all combine for a truly unique exterior. At almost 3500 square feet, this home is stunning inside and out. Entertaining is a breeze with the open kitchen, dining and great room, as well as on the screen porch with fireplace, cathedral ceiling and grill. A flexible bedroom/study has its own bath and is an ideal guest suite. The master bedroom is positioned in the rear of the home and features a window seat, built-in shelves and a vaulted ceiling. His-and-her walk-in closets and a dressing room add special touches. A luxurious master bath completes the master suite.
Downstairs, the basement level includes two guest rooms, each with their own full bath and a wine cellar. A large storage area and rec room complete the basement.
Built by Keener Homes, Inc: http://www.keenerhomes.net
 Deskins Group LLC
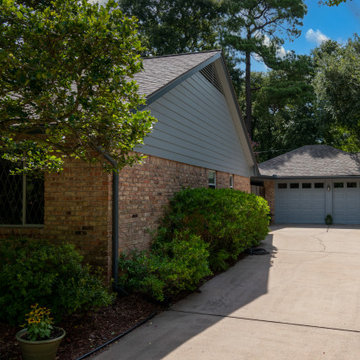
This started as a fairly basic looking house in excusive neighborhood where the owners were looking to increase the curb appeal by 100X. We replace the basic siding on the front with stained cedar shake and installed a craftsman style Threma Tru front door. We also painted the entire house and replaced the siding on the side gables.

 The Cedar Roof Company
N/A
Example of a huge ornate gray three-story stone gable roof design in Philadelphia
Example of a huge ornate gray three-story stone gable roof design in Philadelphia

 Shiner Exteriors
Inspiration for a small beige two-story brick gable roof remodel in DC Metro with a shingle roof


 Sidetex Company
Cape Cod style house with Kaycan Perfection Cedar Shakes, Color: Cobalt Blue with Energy Star approved Sunrise Windows with white grids, trim and black shutters. Installed by Sidetex in North Haven CT 06473


 Schaefer Exteriors
JH Cedar Mill 8 1/4" Sandstone and JH Straight Shake Sandstone
Mid-America 4Board Joined Board and Shutters Black
Large elegant beige two-story mixed siding house exterior photo in Baltimore with a shingle roof
Large elegant beige two-story mixed siding house exterior photo in Baltimore with a shingle roof
 The Cedar Roof Company
N/A
Example of a large ornate beige three-story vinyl gable roof design in Philadelphia
Example of a large ornate beige three-story vinyl gable roof design in Philadelphia


 Deskins Group LLC
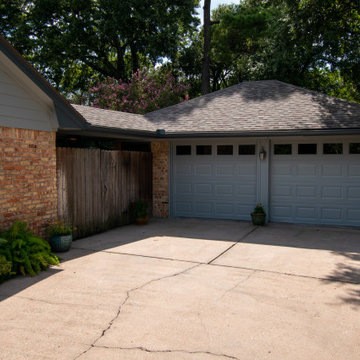
This started as a fairly basic looking house in excusive neighborhood where the owners were looking to increase the curb appeal by 100X. We replace the basic siding on the front with stained cedar shake and installed a craftsman style Threma Tru front door. We also painted the entire house and replaced the siding on the side gables.
 Sidetex Company
National Award Winner! 2008 Vinyl Siding Institute Award of Distinction Winner
Remove existing siding. Install Alside Prodigy Insulated Vinyl Siding and Pelican Bay Shakes and Precision Fiberglass entry door & sidelites.

 Aspen Construction & Design, LLC
We removed the original vinyl on this circa 1990 home and brought it into the current decade. The homeowner chose Iron Gray lap siding in a 7" reveal with Arctic White rustic trim and Pearl Gray Staggered Shake.

 Alpha Windows & Siding
Example of a trendy blue vinyl house exterior design in New York with a shingle roof

 Sortun-Vos Architects, P.S.
indoor-outdoor space, nana door, bbq area,
Arts and crafts deck photo in Seattle with a roof extension and a bbq area
Arts and crafts deck photo in Seattle with a roof extension and a bbq area

 Impact Remodeling and Construction
Impact was fortunate to be engaged by a dynamic couple that asked us to rebuild a dilapidated garage and turn it into an all purpose entertainment room with kitchenette. The project features over-sized, full length accordion doors and exposed rafters. The build transforms the property by shifting the soul of the home from inside to the outdoors. What was once the home’s weakness is now a beautiful strength.

 User
This is an example of a small coastal screened-in back porch design in Boston with decking and a roof extension.
71