
Search results for "Shaking" in Home Design Ideas
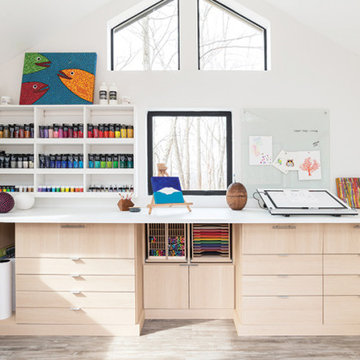
 Studio Shed - Live Large. Build Small.
Inspiration for a mid-sized contemporary detached studio / workshop shed remodel in New York

 The Cedar Roof Company
N/A
Example of a huge trendy gray three-story stone gable roof design in Philadelphia
Example of a huge trendy gray three-story stone gable roof design in Philadelphia
 The Cedar Roof Company
N/A
Inspiration for a huge victorian beige three-story stone gable roof remodel in Philadelphia
Inspiration for a huge victorian beige three-story stone gable roof remodel in Philadelphia
Find the right local pro for your project


 Rhoden Roofing
1/2' Medium Shakes in a Staggered Pattern
Large traditional beige two-story brick house exterior idea in Wichita with a hip roof and a shingle roof
Large traditional beige two-story brick house exterior idea in Wichita with a hip roof and a shingle roof


 J Wales Home Solutions
Inspiration for a mid-sized timeless white one-story brick house exterior remodel in Dallas with a hip roof and a metal roof

 Bellwether Windows, Siding & Doors
This Longmont home had failing composite wood siding in the gables, which was a real eyesore. We ripped the old siding off and installed WoodTone Rustic Series James Hardie shake siding with the Mountain Cedar finish. We then painted the stucco with Sherwin-Williams Duration paint.

 Clyde Construction, Inc.
Small arts and crafts brown one-story wood gable roof photo in San Francisco with a metal roof

 Christ & Associates
Cabana Shower - WaterColor
Photographed by Fletcher Isacks
Built by Borges Brooks Builders
Inspiration for a coastal medium tone wood floor outdoor shower deck remodel in Miami with a pergola, beige walls and decking
Inspiration for a coastal medium tone wood floor outdoor shower deck remodel in Miami with a pergola, beige walls and decking
 The Cedar Roof Company
N/A
Inspiration for a mid-sized coastal white two-story stucco gable roof remodel in Philadelphia
Inspiration for a mid-sized coastal white two-story stucco gable roof remodel in Philadelphia

 Anchor Builders
Builder: Anchor Builders / Building design by Fluidesign Studio and Anchor Builders. Interior finishes by Fluidesign Studio. Plans drafted by Fluidesign Studio and Orfield Drafting / Photos: Seth Benn Photography

 Sicora Design/Build
Brandon Stengel
Example of a classic gray split-level wood gable roof design in Minneapolis
Example of a classic gray split-level wood gable roof design in Minneapolis
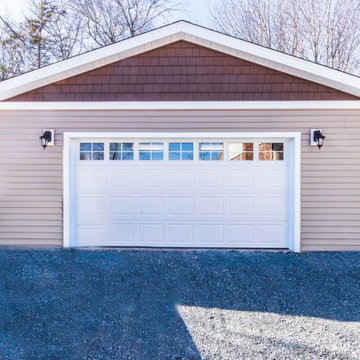
 JonesCo Builders
Detached garage with a shake-style gable and a wide overhead door with windows, built by JonesCo Builders in the Halifax Regional Municipality, Nova Scotia.

 indi interiors
A metal sink brings an industrial flair to offset the transitional wall-paneling.
Matthew Willams Photography
Victoria Kirk Interiors Co-Designer
Bathroom - small transitional 3/4 mosaic tile floor bathroom idea in Auckland with a console sink, open cabinets and white walls
Bathroom - small transitional 3/4 mosaic tile floor bathroom idea in Auckland with a console sink, open cabinets and white walls

 Kurt Baum Architects
Steve Henke
Inspiration for a timeless white two-story wood gable roof remodel in Minneapolis
Inspiration for a timeless white two-story wood gable roof remodel in Minneapolis


 Alpha Windows & Siding
Inspiration for a timeless gray two-story vinyl exterior home remodel in New York
72