
Search results for "Shale" in Home Design Ideas
 KITCHEN SOLVERS - La Crosse
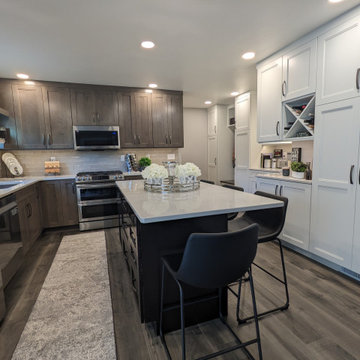
This project was a fun one! This kitchen was tight and closed off to the rest of the house. The remodel began with two walls being removed, a bathroom being bumped back and reconfigured, and the whole first floor being gutted. Then the new design came into play. The kitchen layout was completely redone to allow for a large island, a bar area, pantry storage, and a bench/coat hanging area along with a fireplace built-in, as well as an office built-in. The new cabinets were done in our Sterling door from our Kitchen Solvers Classic Collection line. For the island, they went with an Ebony color while the perimeter cabinets were done in Shale. To really make this kitchen stand out, the rest of the cabinets were done in white. We then finished the remodel by adding a beautiful Slate Carrara quartz countertop and Raku Silver backsplash. The selections of the homeowner were spot-on and made for a breathtaking transformation.
 KITCHEN SOLVERS - La Crosse
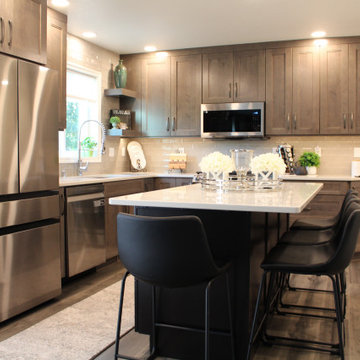
This project was a fun one! This kitchen was tight and closed off to the rest of the house. The remodel began with two walls being removed, a bathroom being bumped back and reconfigured, and the whole first floor being gutted. Then the new design came into play. The kitchen layout was completely redone to allow for a large island, a bar area, pantry storage, and a bench/coat hanging area along with a fireplace built-in, as well as an office built-in. The new cabinets were done in our Sterling door from our Kitchen Solvers Classic Collection line. For the island, they went with an Ebony color while the perimeter cabinets were done in Shale. To really make this kitchen stand out, the rest of the cabinets were done in white. We then finished the remodel by adding a beautiful Slate Carrara quartz countertop and Raku Silver backsplash. The selections of the homeowner were spot-on and made for a breathtaking transformation.

Transitional galley dining room photo in New York with a farmhouse sink, shaker cabinets, white cabinets, marble countertops, white backsplash, stone slab backsplash, stainless steel appliances and an island
Find the right local pro for your project

Enclosed kitchen - large traditional galley dark wood floor enclosed kitchen idea in New York with a farmhouse sink, white cabinets, marble countertops, white backsplash, stone tile backsplash, stainless steel appliances, an island and recessed-panel cabinets
 KITCHEN SOLVERS - La Crosse
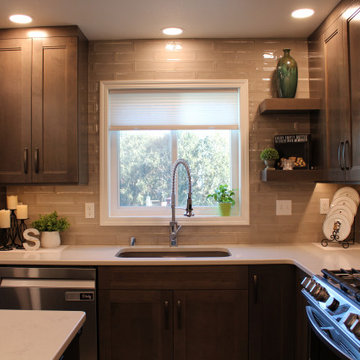
This project was a fun one! This kitchen was tight and closed off to the rest of the house. The remodel began with two walls being removed, a bathroom being bumped back and reconfigured, and the whole first floor being gutted. Then the new design came into play. The kitchen layout was completely redone to allow for a large island, a bar area, pantry storage, and a bench/coat hanging area along with a fireplace built-in, as well as an office built-in. The new cabinets were done in our Sterling door from our Kitchen Solvers Classic Collection line. For the island, they went with an Ebony color while the perimeter cabinets were done in Shale. To really make this kitchen stand out, the rest of the cabinets were done in white. We then finished the remodel by adding a beautiful Slate Carrara quartz countertop and Raku Silver backsplash. The selections of the homeowner were spot-on and made for a breathtaking transformation.
 O’Hara Interiors
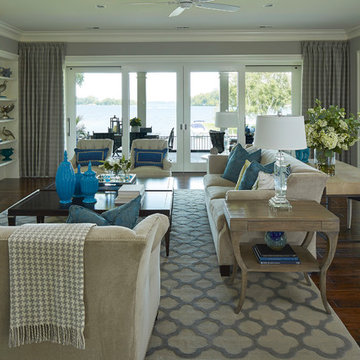
Martha O'Hara Interiors, Interior Design | Charles Cudd De Novo, Architect + Builder | Troy Thies, Photography | Shannon Gale, Photo Styling
Inspiration for a transitional living room remodel in Minneapolis
Inspiration for a transitional living room remodel in Minneapolis
 Kitchen Solvers of Columbus
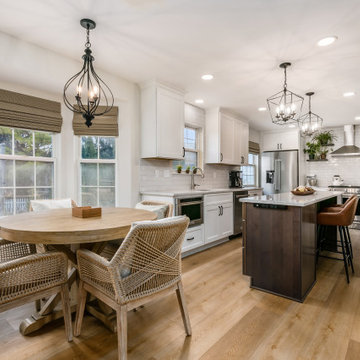
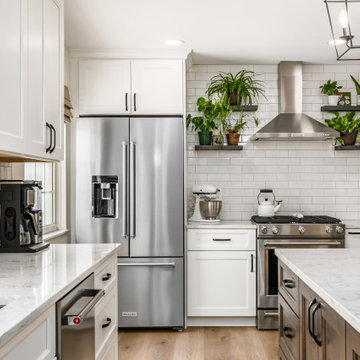
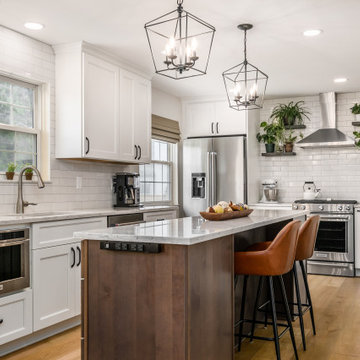
This small, dark outdated kitchen got turned into a spectacular kitchen that is now bigger, brighter and much more functioning. We opened-up the kitchen by removing a wall between the existing kitchen and the underutilized formal dining room. We then added a large island with some seating and more storage. The new cabinets were done in the Manhattan door style from the Kitchen Solvers Classic Collection line. The island was done in the color Shale while the rest of the kitchen was done in Snow. Next we installed a quartz countertop in Blanco, a Villa Heirloom Linen backsplash, recessed can lights, new lighting fixtures, and new flooring. To complete the new look we also installed floating shelves and a barn door from reclaimed wood.
 Kitchen Solvers of Columbus
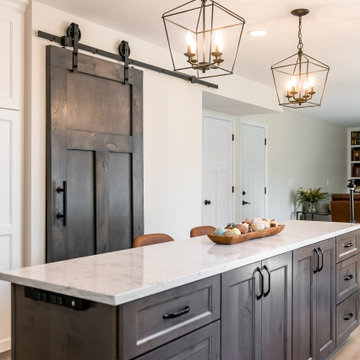
This small, dark outdated kitchen got turned into a spectacular kitchen that is now bigger, brighter and much more functioning. We opened-up the kitchen by removing a wall between the existing kitchen and the underutilized formal dining room. We then added a large island with some seating and more storage. The new cabinets were done in the Manhattan door style from the Kitchen Solvers Classic Collection line. The island was done in the color Shale while the rest of the kitchen was done in Snow. Next we installed a quartz countertop in Blanco, a Villa Heirloom Linen backsplash, recessed can lights, new lighting fixtures, and new flooring. To complete the new look we also installed floating shelves and a barn door from reclaimed wood.
 Kitchen Solvers of Columbus
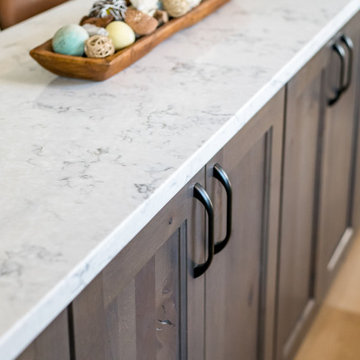
This small, dark outdated kitchen got turned into a spectacular kitchen that is now bigger, brighter and much more functioning. We opened-up the kitchen by removing a wall between the existing kitchen and the underutilized formal dining room. We then added a large island with some seating and more storage. The new cabinets were done in the Manhattan door style from the Kitchen Solvers Classic Collection line. The island was done in the color Shale while the rest of the kitchen was done in Snow. Next we installed a quartz countertop in Blanco, a Villa Heirloom Linen backsplash, recessed can lights, new lighting fixtures, and new flooring. To complete the new look we also installed floating shelves and a barn door from reclaimed wood.
 Kitchen Solvers of Columbus
This small, dark outdated kitchen got turned into a spectacular kitchen that is now bigger, brighter and much more functioning. We opened-up the kitchen by removing a wall between the existing kitchen and the underutilized formal dining room. We then added a large island with some seating and more storage. The new cabinets were done in the Manhattan door style from the Kitchen Solvers Classic Collection line. The island was done in the color Shale while the rest of the kitchen was done in Snow. Next we installed a quartz countertop in Blanco, a Villa Heirloom Linen backsplash, recessed can lights, new lighting fixtures, and new flooring. To complete the new look we also installed floating shelves and a barn door from reclaimed wood.
 Kitchen Solvers of Columbus
This small, dark outdated kitchen got turned into a spectacular kitchen that is now bigger, brighter and much more functioning. We opened-up the kitchen by removing a wall between the existing kitchen and the underutilized formal dining room. We then added a large island with some seating and more storage. The new cabinets were done in the Manhattan door style from the Kitchen Solvers Classic Collection line. The island was done in the color Shale while the rest of the kitchen was done in Snow. Next we installed a quartz countertop in Blanco, a Villa Heirloom Linen backsplash, recessed can lights, new lighting fixtures, and new flooring. To complete the new look we also installed floating shelves and a barn door from reclaimed wood.

 General Shale
Contemporary North Carolina Brick home featuring "Walnut Creek Tudor" brick with brick columns, brick arches and brick stairs using Holcim White mortar.
 KITCHEN SOLVERS - La Crosse
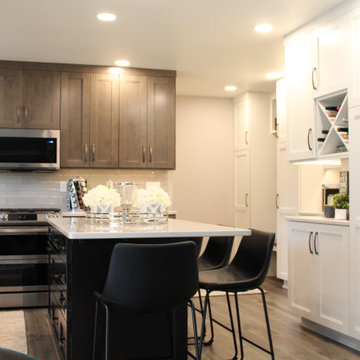
This project was a fun one! This kitchen was tight and closed off to the rest of the house. The remodel began with two walls being removed, a bathroom being bumped back and reconfigured, and the whole first floor being gutted. Then the new design came into play. The kitchen layout was completely redone to allow for a large island, a bar area, pantry storage, and a bench/coat hanging area along with a fireplace built-in, as well as an office built-in. The new cabinets were done in our Sterling door from our Kitchen Solvers Classic Collection line. For the island, they went with an Ebony color while the perimeter cabinets were done in Shale. To really make this kitchen stand out, the rest of the cabinets were done in white. We then finished the remodel by adding a beautiful Slate Carrara quartz countertop and Raku Silver backsplash. The selections of the homeowner were spot-on and made for a breathtaking transformation.
 KITCHEN SOLVERS - La Crosse
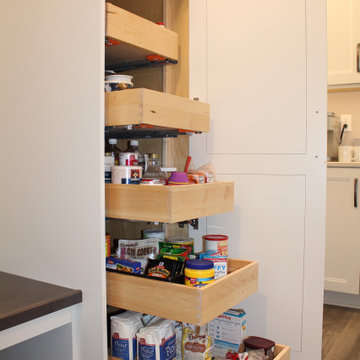
This project was a fun one! This kitchen was tight and closed off to the rest of the house. The remodel began with two walls being removed, a bathroom being bumped back and reconfigured, and the whole first floor being gutted. Then the new design came into play. The kitchen layout was completely redone to allow for a large island, a bar area, pantry storage, and a bench/coat hanging area along with a fireplace built-in, as well as an office built-in. The new cabinets were done in our Sterling door from our Kitchen Solvers Classic Collection line. For the island, they went with an Ebony color while the perimeter cabinets were done in Shale. To really make this kitchen stand out, the rest of the cabinets were done in white. We then finished the remodel by adding a beautiful Slate Carrara quartz countertop and Raku Silver backsplash. The selections of the homeowner were spot-on and made for a breathtaking transformation.
 KITCHEN SOLVERS - La Crosse
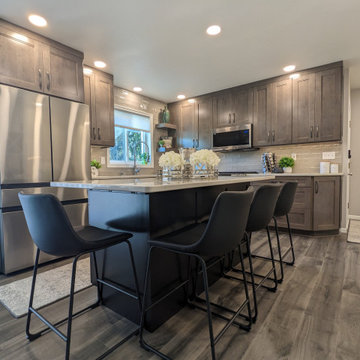
This project was a fun one! This kitchen was tight and closed off to the rest of the house. The remodel began with two walls being removed, a bathroom being bumped back and reconfigured, and the whole first floor being gutted. Then the new design came into play. The kitchen layout was completely redone to allow for a large island, a bar area, pantry storage, and a bench/coat hanging area along with a fireplace built-in, as well as an office built-in. The new cabinets were done in our Sterling door from our Kitchen Solvers Classic Collection line. For the island, they went with an Ebony color while the perimeter cabinets were done in Shale. To really make this kitchen stand out, the rest of the cabinets were done in white. We then finished the remodel by adding a beautiful Slate Carrara quartz countertop and Raku Silver backsplash. The selections of the homeowner were spot-on and made for a breathtaking transformation.
 KITCHEN SOLVERS - La Crosse
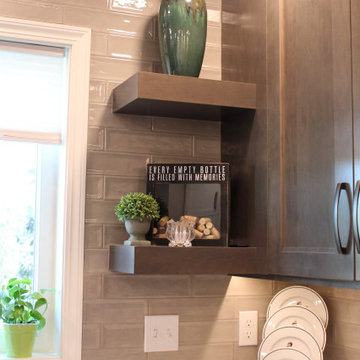
This project was a fun one! This kitchen was tight and closed off to the rest of the house. The remodel began with two walls being removed, a bathroom being bumped back and reconfigured, and the whole first floor being gutted. Then the new design came into play. The kitchen layout was completely redone to allow for a large island, a bar area, pantry storage, and a bench/coat hanging area along with a fireplace built-in, as well as an office built-in. The new cabinets were done in our Sterling door from our Kitchen Solvers Classic Collection line. For the island, they went with an Ebony color while the perimeter cabinets were done in Shale. To really make this kitchen stand out, the rest of the cabinets were done in white. We then finished the remodel by adding a beautiful Slate Carrara quartz countertop and Raku Silver backsplash. The selections of the homeowner were spot-on and made for a breathtaking transformation.
 KITCHEN SOLVERS - La Crosse
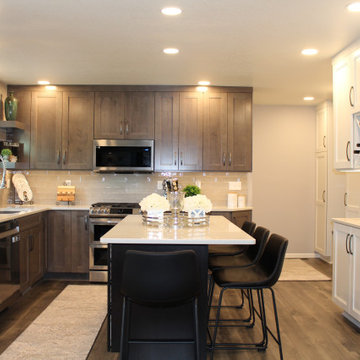
This project was a fun one! This kitchen was tight and closed off to the rest of the house. The remodel began with two walls being removed, a bathroom being bumped back and reconfigured, and the whole first floor being gutted. Then the new design came into play. The kitchen layout was completely redone to allow for a large island, a bar area, pantry storage, and a bench/coat hanging area along with a fireplace built-in, as well as an office built-in. The new cabinets were done in our Sterling door from our Kitchen Solvers Classic Collection line. For the island, they went with an Ebony color while the perimeter cabinets were done in Shale. To really make this kitchen stand out, the rest of the cabinets were done in white. We then finished the remodel by adding a beautiful Slate Carrara quartz countertop and Raku Silver backsplash. The selections of the homeowner were spot-on and made for a breathtaking transformation.
 KITCHEN SOLVERS - La Crosse
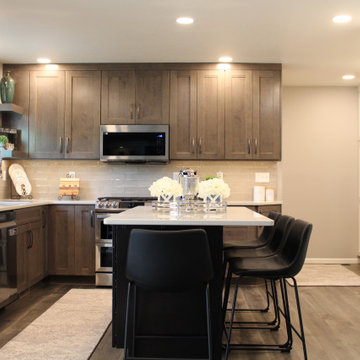
This project was a fun one! This kitchen was tight and closed off to the rest of the house. The remodel began with two walls being removed, a bathroom being bumped back and reconfigured, and the whole first floor being gutted. Then the new design came into play. The kitchen layout was completely redone to allow for a large island, a bar area, pantry storage, and a bench/coat hanging area along with a fireplace built-in, as well as an office built-in. The new cabinets were done in our Sterling door from our Kitchen Solvers Classic Collection line. For the island, they went with an Ebony color while the perimeter cabinets were done in Shale. To really make this kitchen stand out, the rest of the cabinets were done in white. We then finished the remodel by adding a beautiful Slate Carrara quartz countertop and Raku Silver backsplash. The selections of the homeowner were spot-on and made for a breathtaking transformation.
 KITCHEN SOLVERS - La Crosse
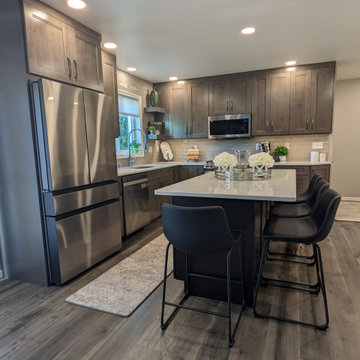
This project was a fun one! This kitchen was tight and closed off to the rest of the house. The remodel began with two walls being removed, a bathroom being bumped back and reconfigured, and the whole first floor being gutted. Then the new design came into play. The kitchen layout was completely redone to allow for a large island, a bar area, pantry storage, and a bench/coat hanging area along with a fireplace built-in, as well as an office built-in. The new cabinets were done in our Sterling door from our Kitchen Solvers Classic Collection line. For the island, they went with an Ebony color while the perimeter cabinets were done in Shale. To really make this kitchen stand out, the rest of the cabinets were done in white. We then finished the remodel by adding a beautiful Slate Carrara quartz countertop and Raku Silver backsplash. The selections of the homeowner were spot-on and made for a breathtaking transformation.
 KITCHEN SOLVERS - La Crosse
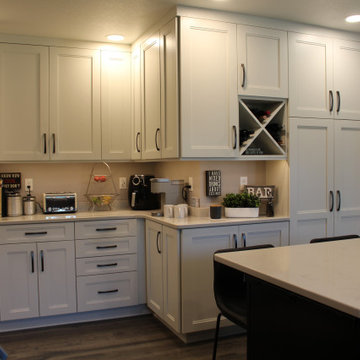
This project was a fun one! This kitchen was tight and closed off to the rest of the house. The remodel began with two walls being removed, a bathroom being bumped back and reconfigured, and the whole first floor being gutted. Then the new design came into play. The kitchen layout was completely redone to allow for a large island, a bar area, pantry storage, and a bench/coat hanging area along with a fireplace built-in, as well as an office built-in. The new cabinets were done in our Sterling door from our Kitchen Solvers Classic Collection line. For the island, they went with an Ebony color while the perimeter cabinets were done in Shale. To really make this kitchen stand out, the rest of the cabinets were done in white. We then finished the remodel by adding a beautiful Slate Carrara quartz countertop and Raku Silver backsplash. The selections of the homeowner were spot-on and made for a breathtaking transformation.
5