
Search results for "Shale" in Home Design Ideas
 KITCHEN SOLVERS - La Crosse
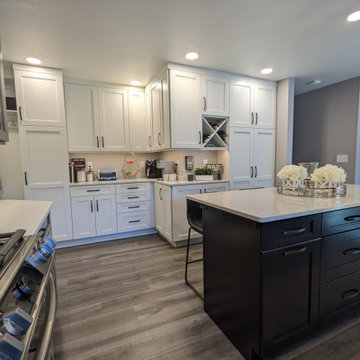
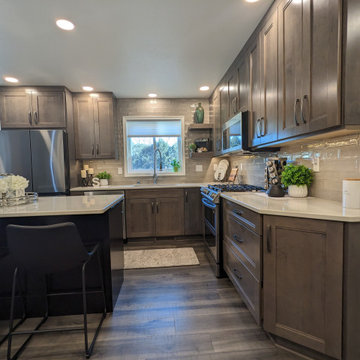
This project was a fun one! This kitchen was tight and closed off to the rest of the house. The remodel began with two walls being removed, a bathroom being bumped back and reconfigured, and the whole first floor being gutted. Then the new design came into play. The kitchen layout was completely redone to allow for a large island, a bar area, pantry storage, and a bench/coat hanging area along with a fireplace built-in, as well as an office built-in. The new cabinets were done in our Sterling door from our Kitchen Solvers Classic Collection line. For the island, they went with an Ebony color while the perimeter cabinets were done in Shale. To really make this kitchen stand out, the rest of the cabinets were done in white. We then finished the remodel by adding a beautiful Slate Carrara quartz countertop and Raku Silver backsplash. The selections of the homeowner were spot-on and made for a breathtaking transformation.

 Johns Building Supply
Traditional Style Fire Feature - Techo-Bloc's Valencia Fire Pit.
Patio - large traditional backyard stone patio idea in Boston with a fire pit and no cover
Patio - large traditional backyard stone patio idea in Boston with a fire pit and no cover
 KITCHEN SOLVERS - La Crosse
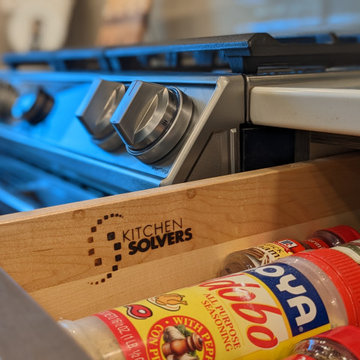
This project was a fun one! This kitchen was tight and closed off to the rest of the house. The remodel began with two walls being removed, a bathroom being bumped back and reconfigured, and the whole first floor being gutted. Then the new design came into play. The kitchen layout was completely redone to allow for a large island, a bar area, pantry storage, and a bench/coat hanging area along with a fireplace built-in, as well as an office built-in. The new cabinets were done in our Sterling door from our Kitchen Solvers Classic Collection line. For the island, they went with an Ebony color while the perimeter cabinets were done in Shale. To really make this kitchen stand out, the rest of the cabinets were done in white. We then finished the remodel by adding a beautiful Slate Carrara quartz countertop and Raku Silver backsplash. The selections of the homeowner were spot-on and made for a breathtaking transformation.
Find the right local pro for your project
 KITCHEN SOLVERS - La Crosse
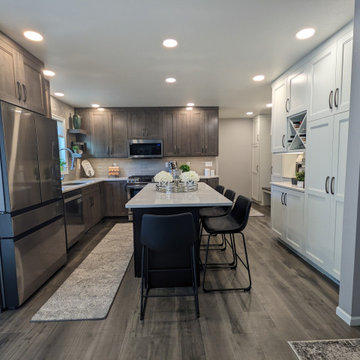
This project was a fun one! This kitchen was tight and closed off to the rest of the house. The remodel began with two walls being removed, a bathroom being bumped back and reconfigured, and the whole first floor being gutted. Then the new design came into play. The kitchen layout was completely redone to allow for a large island, a bar area, pantry storage, and a bench/coat hanging area along with a fireplace built-in, as well as an office built-in. The new cabinets were done in our Sterling door from our Kitchen Solvers Classic Collection line. For the island, they went with an Ebony color while the perimeter cabinets were done in Shale. To really make this kitchen stand out, the rest of the cabinets were done in white. We then finished the remodel by adding a beautiful Slate Carrara quartz countertop and Raku Silver backsplash. The selections of the homeowner were spot-on and made for a breathtaking transformation.
 KITCHEN SOLVERS - La Crosse
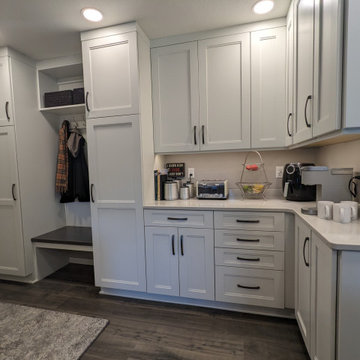
This project was a fun one! This kitchen was tight and closed off to the rest of the house. The remodel began with two walls being removed, a bathroom being bumped back and reconfigured, and the whole first floor being gutted. Then the new design came into play. The kitchen layout was completely redone to allow for a large island, a bar area, pantry storage, and a bench/coat hanging area along with a fireplace built-in, as well as an office built-in. The new cabinets were done in our Sterling door from our Kitchen Solvers Classic Collection line. For the island, they went with an Ebony color while the perimeter cabinets were done in Shale. To really make this kitchen stand out, the rest of the cabinets were done in white. We then finished the remodel by adding a beautiful Slate Carrara quartz countertop and Raku Silver backsplash. The selections of the homeowner were spot-on and made for a breathtaking transformation.
 KITCHEN SOLVERS - La Crosse
This project was a fun one! This kitchen was tight and closed off to the rest of the house. The remodel began with two walls being removed, a bathroom being bumped back and reconfigured, and the whole first floor being gutted. Then the new design came into play. The kitchen layout was completely redone to allow for a large island, a bar area, pantry storage, and a bench/coat hanging area along with a fireplace built-in, as well as an office built-in. The new cabinets were done in our Sterling door from our Kitchen Solvers Classic Collection line. For the island, they went with an Ebony color while the perimeter cabinets were done in Shale. To really make this kitchen stand out, the rest of the cabinets were done in white. We then finished the remodel by adding a beautiful Slate Carrara quartz countertop and Raku Silver backsplash. The selections of the homeowner were spot-on and made for a breathtaking transformation.

 Red Pencil Architecture
Michael deLeon Photography
Example of a mid-sized farmhouse galley medium tone wood floor eat-in kitchen design in Denver with recessed-panel cabinets, white cabinets, quartzite countertops, brown backsplash, stainless steel appliances, an island and stone tile backsplash
Example of a mid-sized farmhouse galley medium tone wood floor eat-in kitchen design in Denver with recessed-panel cabinets, white cabinets, quartzite countertops, brown backsplash, stainless steel appliances, an island and stone tile backsplash
 General Shale
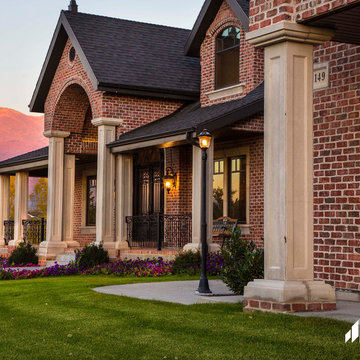
Contemporary Utah brick home featuring "Providence" red brick exterior with arches using gray mortar.
Trendy red brick exterior home photo
Trendy red brick exterior home photo

Eat-in kitchen - large contemporary l-shaped vinyl floor and gray floor eat-in kitchen idea in Chicago with an undermount sink, flat-panel cabinets, gray cabinets, quartz countertops, gray backsplash, glass tile backsplash, stainless steel appliances, white countertops and an island
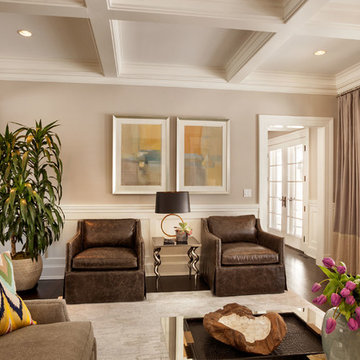
Living room - mid-sized traditional enclosed and formal dark wood floor living room idea in New York with beige walls
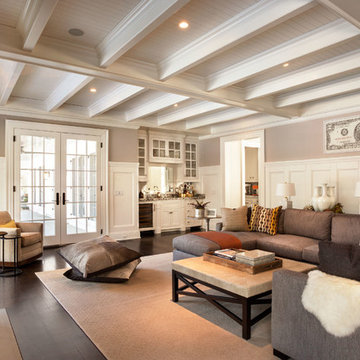
Inspiration for a mid-sized timeless enclosed dark wood floor family room remodel in New York with beige walls, a standard fireplace, a stone fireplace and a wall-mounted tv

 DesignDot
After photos of completely renovated master bathroom Photo Credit: Jane Beiles
Example of a mid-sized transitional master porcelain tile and white floor freestanding bathtub design in New York with shaker cabinets, dark wood cabinets, white walls, a trough sink, quartz countertops and a hinged shower door
Example of a mid-sized transitional master porcelain tile and white floor freestanding bathtub design in New York with shaker cabinets, dark wood cabinets, white walls, a trough sink, quartz countertops and a hinged shower door
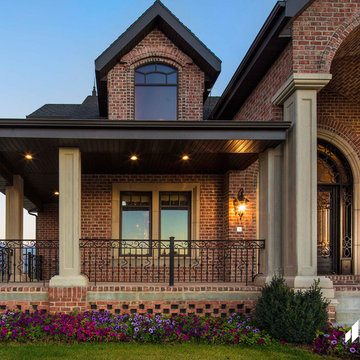 General Shale
Contemporary Utah brick home featuring "Providence" red brick exterior with arches using gray mortar.
Example of a trendy red brick exterior home design
Example of a trendy red brick exterior home design

 Village Landscape Architecture
Stellar views are showcased throughout the site design. The lower steel wall supports this mid terrace dinning and outdoor kitchen area. Stone paving on stairs and mid terrace transition to les formal blue shale.
 General Shale
Charming North Carolina home featuring "Hamilton" brick exteriors.
Inspiration for a mid-sized victorian white two-story brick exterior home remodel
Inspiration for a mid-sized victorian white two-story brick exterior home remodel
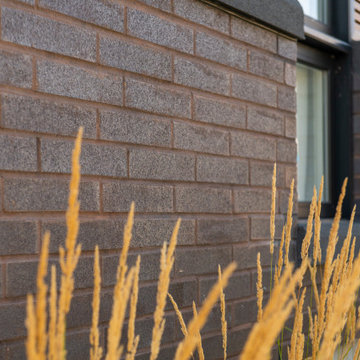
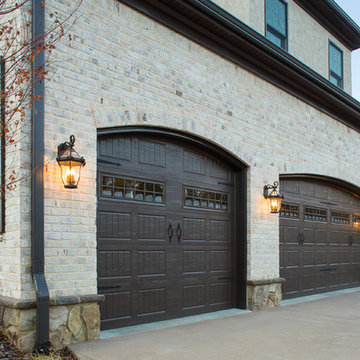 General Shale
Charming North Carolina home featuring "Hamilton" brick exteriors and brick archways over garage doors.
Example of a mid-sized ornate white two-story brick exterior home design
Example of a mid-sized ornate white two-story brick exterior home design
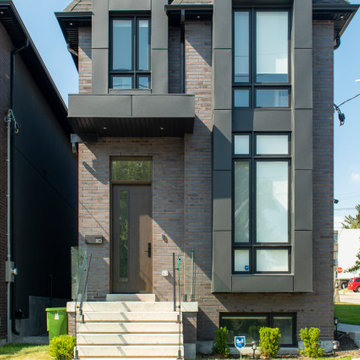
 General Shale

Traditional home featuring "Old Georgian Tudor" red brick exterior.
Example of a classic red brick exterior home design
Example of a classic red brick exterior home design
6