
Search results for "Shallow pool lounge area" in Home Design Ideas

 Betz Pools Limited
The space allowed for a 14’ x 30’ custom concrete pool with room at the shallow end for a deck with four large chaise lounges. The elevated stone wall at the deep end is at the perfect height for diving and features a sheer descent waterfall. Dense plantings behind the wall add privacy and protection from the steep drop.


 Josh Atkinson - Atkinson Pools and Spas
Inspiration for a mid-sized transitional backyard stone and custom-shaped infinity pool remodel in Charleston
Find the right local pro for your project


 Witt Construction
Randall Perry Photography
Landscaping:
Mandy Springs Nursery
In ground pool:
The Pool Guys
Mudroom - rustic mudroom idea in New York with beige walls
Mudroom - rustic mudroom idea in New York with beige walls

 G2 Studios / G2 Aquatics, Inc.
Rodik Figueroa
Hot tub - large modern backyard custom-shaped and tile lap hot tub idea in Miami
Hot tub - large modern backyard custom-shaped and tile lap hot tub idea in Miami

 Overland Partners Architecture + Urban Design
Copyright © 2009 Robert Reck. All Rights Reserved.
Inspiration for a large southwestern backyard water fountain deck remodel in Albuquerque with a pergola
Inspiration for a large southwestern backyard water fountain deck remodel in Albuquerque with a pergola

Sponsored
Delaware, OH

Buckeye Basements, Inc.
Central Ohio's Basement Finishing ExpertsBest Of Houzz '13-'21


 Premier Pools and Spas
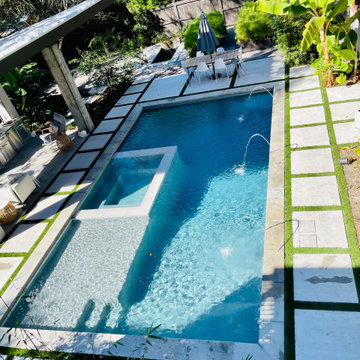
Pool fountain - mid-sized transitional backyard concrete paver and rectangular natural pool fountain idea in Orange County

 BK Interior Design
Inspiration for a large contemporary rooftop custom-shaped pool remodel in San Francisco with decking

 Jolie Korek & Company
Example of a large minimalist ceramic tile sunroom design in New York with a standard ceiling

 Klopf Architecture
The owners of this property had been away from the Bay Area for many years, and looked forward to returning to an elegant mid-century modern house. The one they bought was anything but that. Faced with a “remuddled” kitchen from one decade, a haphazard bedroom / family room addition from another, and an otherwise disjointed and generally run-down mid-century modern house, the owners asked Klopf Architecture and Envision Landscape Studio to re-imagine this house and property as a unified, flowing, sophisticated, warm, modern indoor / outdoor living space for a family of five.
Opening up the spaces internally and from inside to out was the first order of business. The formerly disjointed eat-in kitchen with 7 foot high ceilings were opened up to the living room, re-oriented, and replaced with a spacious cook's kitchen complete with a row of skylights bringing light into the space. Adjacent the living room wall was completely opened up with La Cantina folding door system, connecting the interior living space to a new wood deck that acts as a continuation of the wood floor. People can flow from kitchen to the living / dining room and the deck seamlessly, making the main entertainment space feel at once unified and complete, and at the same time open and limitless.
Klopf opened up the bedroom with a large sliding panel, and turned what was once a large walk-in closet into an office area, again with a large sliding panel. The master bathroom has high windows all along one wall to bring in light, and a large wet room area for the shower and tub. The dark, solid roof structure over the patio was replaced with an open trellis that allows plenty of light, brightening the new deck area as well as the interior of the house.
All the materials of the house were replaced, apart from the framing and the ceiling boards. This allowed Klopf to unify the materials from space to space, running the same wood flooring throughout, using the same paint colors, and generally creating a consistent look from room to room. Located in Lafayette, CA this remodeled single-family house is 3,363 square foot, 4 bedroom, and 3.5 bathroom.
Klopf Architecture Project Team: John Klopf, AIA, Jackie Detamore, and Jeffrey Prose
Landscape Design: Envision Landscape Studio
Structural Engineer: Brian Dotson Consulting Engineers
Contractor: Kasten Builders
Photography ©2015 Mariko Reed
Staging: The Design Shop
Location: Lafayette, CA
Year completed: 2014

 Environmental Pools, Inc.
Example of a mid-sized classic backyard stamped concrete and custom-shaped natural hot tub design in Boston

Sponsored
Columbus, OH

Hope Restoration & General Contracting
Columbus Design-Build, Kitchen & Bath Remodeling, Historic Renovations


 User
David Brams, Champion Pools and Spas Inc
Large island style backyard custom-shaped natural pool fountain photo in Miami
Large island style backyard custom-shaped natural pool fountain photo in Miami

 JMA INTERIOR DESIGN
Robert Brantley
Inspiration for a mid-sized coastal backyard concrete paver patio remodel in Miami with a roof extension
Inspiration for a mid-sized coastal backyard concrete paver patio remodel in Miami with a roof extension

 Naples Bay Builders, Inc.
Inspiration for a transitional backyard patio kitchen remodel in Miami with a roof extension

Sponsored
Delaware, OH
Buckeye Basements, Inc.
Central Ohio's Basement Finishing ExpertsBest Of Houzz '13-'21
 Windover Development
Freestyle
Hot tub - coastal tile and custom-shaped infinity hot tub idea in Miami
Hot tub - coastal tile and custom-shaped infinity hot tub idea in Miami

Inspiration for a large transitional backyard tile patio kitchen remodel in Orlando with a roof extension

 Vernon Wentz
This pool is proof that even in small spaces a magnificent backyard can be created. The design uses the space well and gives so many dedicated spaces and yet is so easy to entertain in. Photography by Vernon Wentz of Ad Imagery.
152