
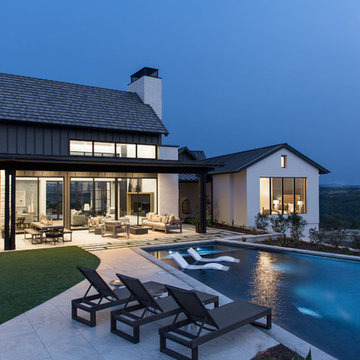
Search results for "Shallow pool lounge area" in Home Design Ideas

 Vision Scapes & Associates
Inspiration for a large craftsman backyard concrete paver patio kitchen remodel in San Francisco with a pergola


Find the right local pro for your project

 Mariani Landscape
This project represents the evolution of a 10 acre space over more than three decades. It began with the pool and space around it. As the vegetable garden grew, the orchard was established and the display gardens blossomed. The prairie was restored and a kitchen was added to complete the space. Although, it continues to change with a pond next on the design plan. Photo credit: Linda Oyama Bryan

 G2 Studios / G2 Aquatics, Inc.
Rodik Figueroa
Large minimalist backyard custom-shaped and tile lap hot tub photo in Miami
Large minimalist backyard custom-shaped and tile lap hot tub photo in Miami

 Coats Homes
Inspiration for a large timeless backyard stone patio remodel in Dallas with a roof extension and a fireplace

 The Gardeners
Inspiration for a large transitional backyard rectangular and stone lap pool remodel in Boston

Sponsored
Delaware, OH

Buckeye Basements, Inc.
Central Ohio's Basement Finishing ExpertsBest Of Houzz '13-'21

 saiman design, LLC - Shari Saiman
Linda McManus Images
Basement - mid-sized modern underground porcelain tile and gray floor basement idea in Philadelphia with gray walls and no fireplace
Basement - mid-sized modern underground porcelain tile and gray floor basement idea in Philadelphia with gray walls and no fireplace

 Horvath Landscapes
plutadesigns
Large trendy backyard stone and custom-shaped natural hot tub photo in Toronto
Large trendy backyard stone and custom-shaped natural hot tub photo in Toronto


 Adrienne DeRosa
With their current home being their first project designed and built from the ground up, the Novogratzes chose details with an industrial edge. The glass garage door opens up to the back courtyard, abolishing the boundaries between inside and out. "This was our chance to make something truly new, and make everything distinctly ours", Cortney says. "it is the perfect mix of urban living with a relaxed feel."
Photo: Adrienne DeRosa Photography © 2014 Houzz
Design: Cortney and Robert Novogratz

 Joseph Mosey Architecture, Inc.
Pool house - traditional one-story and backyard stucco and rectangular beige and lap pool house idea in Detroit with a hip roof



Sponsored
Columbus, OH

Hope Restoration & General Contracting
Columbus Design-Build, Kitchen & Bath Remodeling, Historic Renovations


 WITH+IN LLC
Thomas Kuoh Photography
Landscape Design By Thuilot Associates
Example of a trendy deck design in San Francisco with a fire pit and no cover
Example of a trendy deck design in San Francisco with a fire pit and no cover


Sponsored
Columbus, OH
Hope Restoration & General Contracting
Columbus Design-Build, Kitchen & Bath Remodeling, Historic Renovations


 Black Dog Architects Co.
Proposed pool and pavilion, with spa. Pool will be designed for shallow steps and sling access, a deeper "endless" area for exercise and shallow area for therapy. Full patio access for family activity.
Architect model
155