
Search results for "Shanghai" in Home Design Ideas


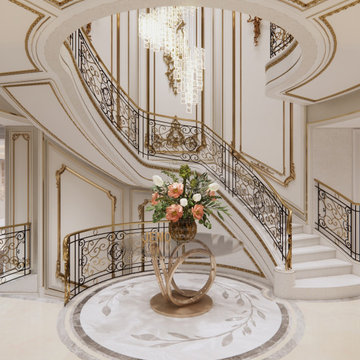
 Jemo Interior Design
At Jemo Design, we take pride in delivering bespoke luxury interiors that perfectly balance elegance and functionality. This stunning Victorian-inspired living room was meticulously designed and produced for a private client based in Shanghai. Reflecting timeless grandeur, the space features rich detailing, exquisite furnishings, and a majestic chandelier that serves as the room’s focal point.

 Alpha Design + Build
While our clients worked in Shanghai, we transformed their home with a new kitchen and second story addition. We were able to preserve the existing tile floor, while demolishing a closet to make way for the secondary sink area on the left, which increased the kitchen's size considerably.
Stephen Graham Photography
Find the right local pro for your project

 Ollin Stone
Nexxus Building Shanghai, China Distinctive personality is what best defines the interior design of the offices of Nexxus Shanghai, in a building with shared services and retail businesses on the ground floor to add greater functionality to this place of work. The creative expression of Agglotech’s Venetian seminato lends style and sophistication to the ample halls of these offices.
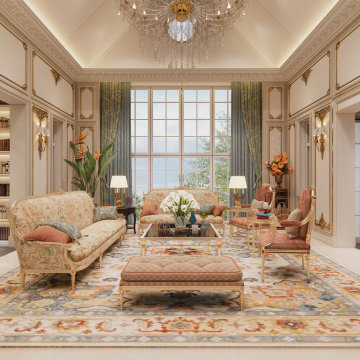 Jemo Interior Design
At Jemo Design, we take pride in delivering bespoke luxury interiors that perfectly balance elegance and functionality. This stunning Victorian-inspired living room was meticulously designed and produced for a private client based in Shanghai. Reflecting timeless grandeur, the space features rich detailing, exquisite furnishings, and a majestic chandelier that serves as the room’s focal point.
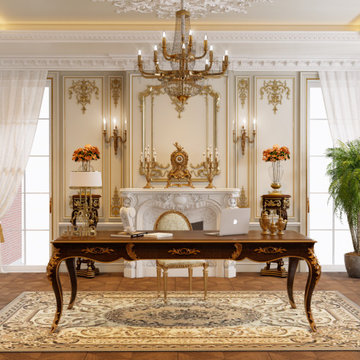 Jemo Interior Design
At Jemo Design, we take pride in delivering bespoke luxury interiors that perfectly balance elegance and functionality. This stunning Victorian-inspired living room was meticulously designed and produced for a private client based in Shanghai. Reflecting timeless grandeur, the space features rich detailing, exquisite furnishings, and a majestic chandelier that serves as the room’s focal point.

 Flavin Architects
 collaborated with Ben Wood Studio Shanghai on the design of this modern house overlooking a blueberry farm. A contemporary design that looks at home in a traditional New England landscape, this house features many environmentally sustainable features including passive solar heat and native landscaping. The house is clad in stucco and natural wood in clear and stained finishes and also features a double height dining room with a double-sided fireplace.
Photo by: Nat Rea Photography
 Flavin Architects
 collaborated with Ben Wood Studio Shanghai on the design of this modern house overlooking a blueberry farm. A contemporary design that looks at home in a traditional New England landscape, this house features many environmentally sustainable features including passive solar heat and native landscaping. The house is clad in stucco and natural wood in clear and stained finishes and also features a double height dining room with a double-sided fireplace.
Photo by: Nat Rea Photography

 Vivid Interior Design - Danielle Loven
Landmark Photography
Huge transitional medium tone wood floor hallway photo in Minneapolis with beige walls
Huge transitional medium tone wood floor hallway photo in Minneapolis with beige walls
 Flavin Architects
 collaborated with Ben Wood Studio Shanghai on the design of this modern house overlooking a blueberry farm. A contemporary design that looks at home in a traditional New England landscape, this house features many environmentally sustainable features including passive solar heat and native landscaping. The house is clad in stucco and natural wood in clear and stained finishes and also features a double height dining room with a double-sided fireplace.
Photo by: Nat Rea Photography

 Nicole Norris Design Studio, Inc.
Timeless Memories Studio
Example of a mid-sized eclectic medium tone wood floor enclosed dining room design with blue walls and no fireplace
Example of a mid-sized eclectic medium tone wood floor enclosed dining room design with blue walls and no fireplace
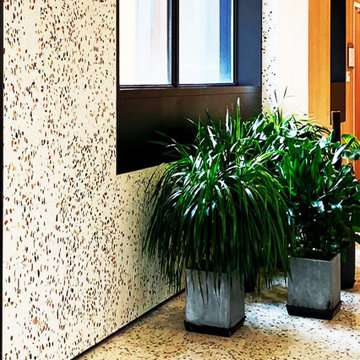 Ollin Stone
Nexxus Building Shanghai, China Distinctive personality is what best defines the interior design of the offices of Nexxus Shanghai, in a building with shared services and retail businesses on the ground floor to add greater functionality to this place of work. The creative expression of Agglotech’s Venetian seminato lends style and sophistication to the ample halls of these offices.
 Jemo Interior Design
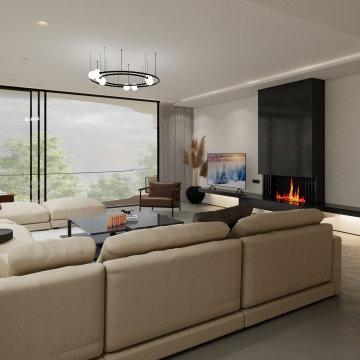
At Jemo Design, we specialize in crafting bespoke interiors that elevate everyday living. This modern living room, designed for a private client in Shanghai, showcases our expertise in creating luxurious and functional spaces. The design highlights a neutral color palette, expansive glass windows for natural light, and a sleek linear fireplace that adds warmth and sophistication. The combination of minimalist furniture and thoughtful detailing ensures a perfect balance of comfort and style. This room is a seamless blend of modern elegance and personalized touches, tailored to meet the client's unique lifestyle.
 Jemo Interior Design
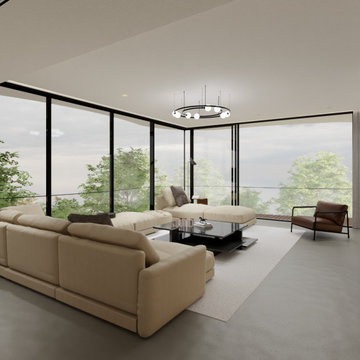
At Jemo Design, we specialize in crafting bespoke interiors that elevate everyday living. This modern living room, designed for a private client in Shanghai, showcases our expertise in creating luxurious and functional spaces. The design highlights a neutral color palette, expansive glass windows for natural light, and a sleek linear fireplace that adds warmth and sophistication. The combination of minimalist furniture and thoughtful detailing ensures a perfect balance of comfort and style. This room is a seamless blend of modern elegance and personalized touches, tailored to meet the client's unique lifestyle.
 Ollin Stone
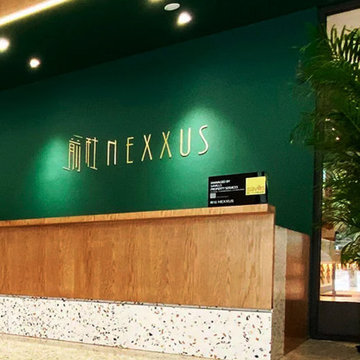
Nexxus Building Shanghai, China Distinctive personality is what best defines the interior design of the offices of Nexxus Shanghai, in a building with shared services and retail businesses on the ground floor to add greater functionality to this place of work. The creative expression of Agglotech’s Venetian seminato lends style and sophistication to the ample halls of these offices.
 Jemo Interior Design
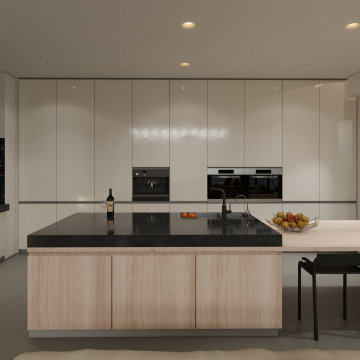
At Jemo Design, we specialize in crafting bespoke interiors that elevate everyday living. This modern living room, designed for a private client in Shanghai, showcases our expertise in creating luxurious and functional spaces. The design highlights a neutral color palette, expansive glass windows for natural light, and a sleek linear fireplace that adds warmth and sophistication. The combination of minimalist furniture and thoughtful detailing ensures a perfect balance of comfort and style. This room is a seamless blend of modern elegance and personalized touches, tailored to meet the client's unique lifestyle.
 Flavin Architects
 collaborated with Ben Wood Studio Shanghai on the design of this modern house overlooking a blueberry farm. A contemporary design that looks at home in a traditional New England landscape, this house features many environmentally sustainable features including passive solar heat and native landscaping. The house is clad in stucco and natural wood in clear and stained finishes and also features a double height dining room with a double-sided fireplace.
Photo by: Nat Rea Photography


 Drop Wallcoverings
A natural grey grasscloth wallcovering installed on either side of a fireplace by Calgary + Kelowna Professional Wallpaper Installer, Drop Wallcoverings. Product is JF Fabrics Shanghai Collection #2029. Interior design by Natalie Fuglestveit Interior Design. Photo Credit by Lindsay Nichols Photography.

 The Tin Roof-Interior Design & Fine Furniture
Shanghai King Bed and Fiji Drum Tables by Lexington. Pendant Lights by Hubbardton Forge, 134505. Photography by Shannon Osborn of Cadmar Creative.
Trendy bedroom photo in Seattle
Trendy bedroom photo in Seattle
63