
Search results for "Shanghai" in Home Design Ideas
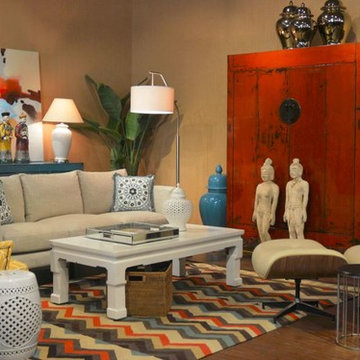

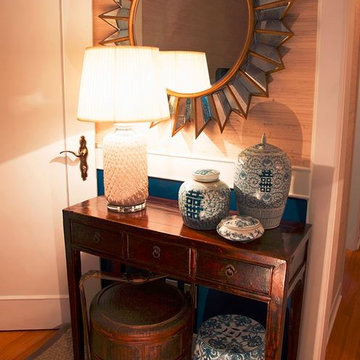

 Patty Kennedy Interiors, LLC
Rich Timberlake Photography
Example of a trendy dining room design in New York with white walls
Example of a trendy dining room design in New York with white walls
Find the right local pro for your project


 Flavin Architects
 collaborated with Ben Wood Studio Shanghai on the design of this modern house overlooking a blueberry farm. A contemporary design that looks at home in a traditional New England landscape, this house features many environmentally sustainable features including passive solar heat and native landscaping. The house is clad in stucco and natural wood in clear and stained finishes and also features a double height dining room with a double-sided fireplace.
Photo by: Nat Rea Photography


 Flavin Architects
 collaborated with Ben Wood Studio Shanghai on the design of this modern house overlooking a blueberry farm. A contemporary design that looks at home in a traditional New England landscape, this house features many environmentally sustainable features including passive solar heat and native landscaping. The house is clad in stucco and natural wood in clear and stained finishes and also features a double height dining room with a double-sided fireplace.
Photo by: Nat Rea Photography
 Flavin Architects
 collaborated with Ben Wood Studio Shanghai on the design of this modern house overlooking a blueberry farm. A contemporary design that looks at home in a traditional New England landscape, this house features many environmentally sustainable features including passive solar heat and native landscaping. The house is clad in stucco and natural wood in clear and stained finishes and also features a double height dining room with a double-sided fireplace.
Photo by: Nat Rea Photography
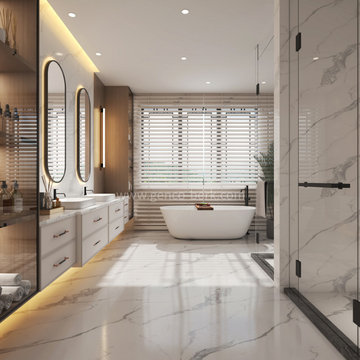
 Genco Berk Design
Inspiration for a mid-sized eclectic marble tile marble floor, double-sink and coffered ceiling freestanding bathtub remodel with glass-front cabinets, marble countertops, a hinged shower door and a floating vanity
 Flavin Architects
 collaborated with Ben Wood Studio Shanghai on the design of this modern house overlooking a blueberry farm. A contemporary design that looks at home in a traditional New England landscape, this house features many environmentally sustainable features including passive solar heat and native landscaping. The house is clad in stucco and natural wood in clear and stained finishes and also features a double height dining room with a double-sided fireplace.
Photo by: Nat Rea Photography


 Melissa Pearson for JCPenney Window Treatments
Inspiration for a mid-sized mid-century modern freestanding desk dark wood floor and brown floor study room remodel with gray walls and no fireplace
 Flavin Architects
 collaborated with Ben Wood Studio Shanghai on the design of this modern house overlooking a blueberry farm. A contemporary design that looks at home in a traditional New England landscape, this house features many environmentally sustainable features including passive solar heat and native landscaping. The house is clad in stucco and natural wood in clear and stained finishes and also features a double height dining room with a double-sided fireplace.
Photo by: Nat Rea Photography
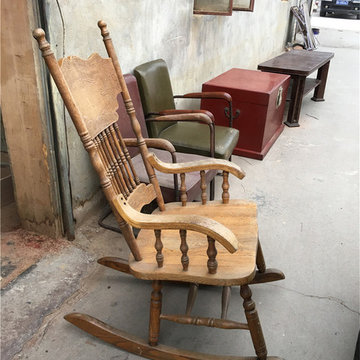


 L.A. Carpet & Tile Inc.
Home Builder Shantro Developments
Mid-sized elegant wooden l-shaped wood railing staircase photo in Edmonton with wooden risers
Mid-sized elegant wooden l-shaped wood railing staircase photo in Edmonton with wooden risers


 Genco Berk Design
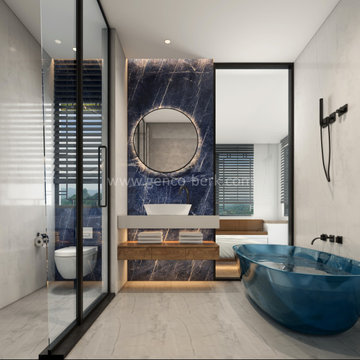
Teens bathroom with transparent acrylic bathtub
Freestanding bathtub - mid-sized eclectic kids' marble tile marble floor, single-sink and coffered ceiling freestanding bathtub idea with open cabinets, a wall-mount toilet, a console sink, quartzite countertops, a hinged shower door, white countertops, a niche and a floating vanity
Freestanding bathtub - mid-sized eclectic kids' marble tile marble floor, single-sink and coffered ceiling freestanding bathtub idea with open cabinets, a wall-mount toilet, a console sink, quartzite countertops, a hinged shower door, white countertops, a niche and a floating vanity
61