
Search results for "Shanghai" in Home Design Ideas
 Jemo Interior Design
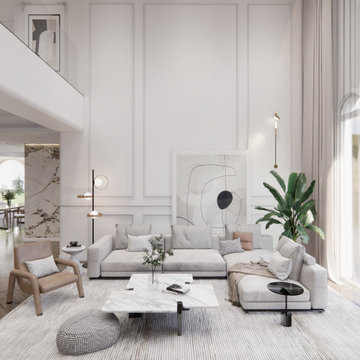
At Jemo Design, we take pride in crafting bespoke interiors that seamlessly blend elegance and functionality. This stunning transitional living space, located in a serene suburb of Shanghai, reflects our commitment to timeless design. Created for a private client, the space features a harmonious mix of classic architectural elements and modern aesthetics, highlighted by soft neutral tones, luxurious furnishings, and thoughtfully curated decor. The grand arched window allows natural light to flood the room, accentuating the sophisticated details, while the inviting fireplace adds warmth and character. Each element was meticulously designed and produced by our team to create a refined yet comfortable atmosphere tailored to the client’s unique lifestyle.
 Jemo Interior Design
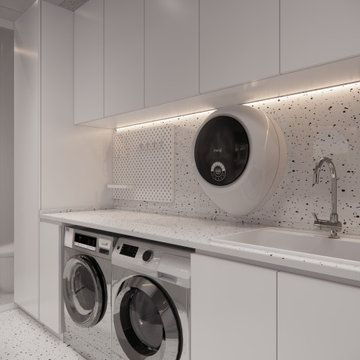
At Jemo Design, we take pride in crafting bespoke interiors that seamlessly blend elegance and functionality. This stunning transitional living space, located in a serene suburb of Shanghai, reflects our commitment to timeless design. Created for a private client, the space features a harmonious mix of classic architectural elements and modern aesthetics, highlighted by soft neutral tones, luxurious furnishings, and thoughtfully curated decor. The grand arched window allows natural light to flood the room, accentuating the sophisticated details, while the inviting fireplace adds warmth and character. Each element was meticulously designed and produced by our team to create a refined yet comfortable atmosphere tailored to the client’s unique lifestyle.

 Albi Homes
Jean Perron
Inspiration for a huge coastal galley medium tone wood floor open concept kitchen remodel in Calgary with an undermount sink, recessed-panel cabinets, white cabinets, quartzite countertops, ceramic backsplash, stainless steel appliances and two islands
Inspiration for a huge coastal galley medium tone wood floor open concept kitchen remodel in Calgary with an undermount sink, recessed-panel cabinets, white cabinets, quartzite countertops, ceramic backsplash, stainless steel appliances and two islands
Find the right local pro for your project
 Jemo Interior Design
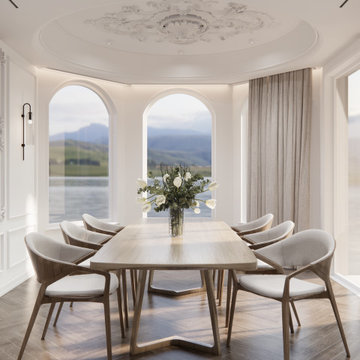
At Jemo Design, we take pride in crafting bespoke interiors that seamlessly blend elegance and functionality. This stunning transitional living space, located in a serene suburb of Shanghai, reflects our commitment to timeless design. Created for a private client, the space features a harmonious mix of classic architectural elements and modern aesthetics, highlighted by soft neutral tones, luxurious furnishings, and thoughtfully curated decor. The grand arched window allows natural light to flood the room, accentuating the sophisticated details, while the inviting fireplace adds warmth and character. Each element was meticulously designed and produced by our team to create a refined yet comfortable atmosphere tailored to the client’s unique lifestyle.
 Jemo Interior Design
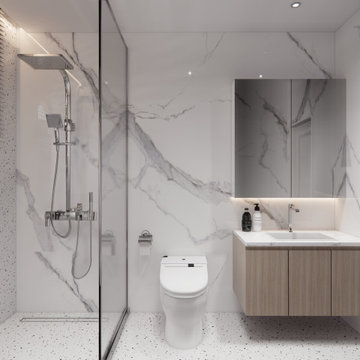
At Jemo Design, we take pride in crafting bespoke interiors that seamlessly blend elegance and functionality. This stunning transitional living space, located in a serene suburb of Shanghai, reflects our commitment to timeless design. Created for a private client, the space features a harmonious mix of classic architectural elements and modern aesthetics, highlighted by soft neutral tones, luxurious furnishings, and thoughtfully curated decor. The grand arched window allows natural light to flood the room, accentuating the sophisticated details, while the inviting fireplace adds warmth and character. Each element was meticulously designed and produced by our team to create a refined yet comfortable atmosphere tailored to the client’s unique lifestyle.

 Flavin Architects
 collaborated with Ben Wood Studio Shanghai on the design of this modern house overlooking a blueberry farm. A contemporary design that looks at home in a traditional New England landscape, this house features many environmentally sustainable features including passive solar heat and native landscaping. The house is clad in stucco and natural wood in clear and stained finishes and also features a double height dining room with a double-sided fireplace.
Photo by: Nat Rea Photography
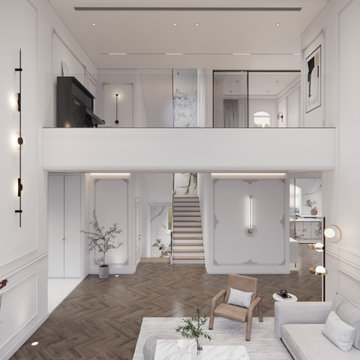 Jemo Interior Design
At Jemo Design, we take pride in crafting bespoke interiors that seamlessly blend elegance and functionality. This stunning transitional living space, located in a serene suburb of Shanghai, reflects our commitment to timeless design. Created for a private client, the space features a harmonious mix of classic architectural elements and modern aesthetics, highlighted by soft neutral tones, luxurious furnishings, and thoughtfully curated decor. The grand arched window allows natural light to flood the room, accentuating the sophisticated details, while the inviting fireplace adds warmth and character. Each element was meticulously designed and produced by our team to create a refined yet comfortable atmosphere tailored to the client’s unique lifestyle.

 Ryann Reed Design Build
Inspiration for a large modern master porcelain tile, gray floor, double-sink and vaulted ceiling freestanding bathtub remodel in Philadelphia with recessed-panel cabinets, gray cabinets, a two-piece toilet, gray walls, an undermount sink, quartzite countertops, a hinged shower door, white countertops and a built-in vanity
 Flavin Architects
 collaborated with Ben Wood Studio Shanghai on the design of this modern house overlooking a blueberry farm. A contemporary design that looks at home in a traditional New England landscape, this house features many environmentally sustainable features including passive solar heat and native landscaping. The house is clad in stucco and natural wood in clear and stained finishes and also features a double height dining room with a double-sided fireplace.
Photo by: Nat Rea Photography
 Flavin Architects
 collaborated with Ben Wood Studio Shanghai on the design of this modern house overlooking a blueberry farm. A contemporary design that looks at home in a traditional New England landscape, this house features many environmentally sustainable features including passive solar heat and native landscaping. The house is clad in stucco and natural wood in clear and stained finishes and also features a double height dining room with a double-sided fireplace.
Photo by: Nat Rea Photography

 McVey Paint & Wallcovering, Inc.
After Photo
Example of a mid-sized trendy galley medium tone wood floor and brown floor open concept kitchen design in Houston with an undermount sink, shaker cabinets, green cabinets, quartz countertops, gray backsplash, stone slab backsplash, stainless steel appliances, a peninsula and gray countertops
Example of a mid-sized trendy galley medium tone wood floor and brown floor open concept kitchen design in Houston with an undermount sink, shaker cabinets, green cabinets, quartz countertops, gray backsplash, stone slab backsplash, stainless steel appliances, a peninsula and gray countertops
 Flavin Architects
 collaborated with Ben Wood Studio Shanghai on the design of this modern house overlooking a blueberry farm. A contemporary design that looks at home in a traditional New England landscape, this house features many environmentally sustainable features including passive solar heat and native landscaping. The house is clad in stucco and natural wood in clear and stained finishes and also features a double height dining room with a double-sided fireplace.
Photo by: Nat Rea Photography
 Flavin Architects
 collaborated with Ben Wood Studio Shanghai on the design of this modern house overlooking a blueberry farm. A contemporary design that looks at home in a traditional New England landscape, this house features many environmentally sustainable features including passive solar heat and native landscaping. The house is clad in stucco and natural wood in clear and stained finishes and also features a double height dining room with a double-sided fireplace.
Photo by: Nat Rea Photography
 Flavin Architects
 collaborated with Ben Wood Studio Shanghai on the design of this modern house overlooking a blueberry farm. A contemporary design that looks at home in a traditional New England landscape, this house features many environmentally sustainable features including passive solar heat and native landscaping. The house is clad in stucco and natural wood in clear and stained finishes and also features a double height dining room with a double-sided fireplace.
Photo by: Nat Rea Photography

 Zelaya Properties LLC
We used: Custom cherry cabinetry in Arts & Crafts Shaker style by Kabinart in Boulder and Espresso stains. Liberty Hardware Venetian bronze 1-1/2" cabinet knobs. KitchenAid Architect II Series 22 CF counter-depth French door refrigerator. KitchenAid Architect Series II 27" convection single wall oven. KitchenAid 36" 6-burner dual fuel freestanding commercial-style range. KitchenAid Architect II Series 24" dishwasher. Sharp Insight Pro Series 24" built-in microwave drawer (Model #KB6524PS). Crystorama Solaris 12" wide pendant lights in English bronze. Granite countertops in Brown Fantasy. 3"x6" polished marble backsplash.
Paint colors:
Walls: Glidden Silver Cloud 30YY 63/024
Ceilings/Trims/Doors: Glidden Swan White GLC23
Robert B. Narod Photography
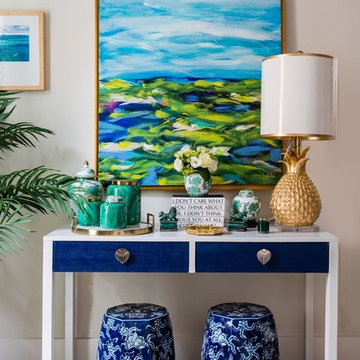
 Trellis Home Design
Beautiful Jeannie Wolfington Original painting, Selamat Designs Shanghai lacquered Navy raffia desk with brass kabuki hardware, Couture Lamps Pineapple Lamp. All available on www.trellishome.com or email contact@trellishome.com
Photo by Jessica Delaney Photography


 Feng Shui Home Developments
Gorgeous entry to one of our custom homes in Richmond.
Example of a marble floor foyer design in Vancouver with a white front door
Example of a marble floor foyer design in Vancouver with a white front door

 Moderne Builders
Gorgeous master bath with dramatic retro "wave" tile. Peak Photography
Example of a 1950s bathroom design in Los Angeles
Example of a 1950s bathroom design in Los Angeles
 Flavin Architects
 collaborated with Ben Wood Studio Shanghai on the design of this modern house overlooking a blueberry farm. A contemporary design that looks at home in a traditional New England landscape, this house features many environmentally sustainable features including passive solar heat and native landscaping. The house is clad in stucco and natural wood in clear and stained finishes and also features a double height dining room with a double-sided fireplace.
Photo by: Nat Rea Photography
71