
Search results for "Shanghai" in Home Design Ideas

 Flavin Architects
 collaborated with Ben Wood Studio Shanghai on the design of this modern house overlooking a blueberry farm. A contemporary design that looks at home in a traditional New England landscape, this house features many environmentally sustainable features including passive solar heat and native landscaping. The house is clad in stucco and natural wood in clear and stained finishes and also features a double height dining room with a double-sided fireplace.
Photo by: Nat Rea Photography

Mid-sized trendy master gray tile and ceramic tile ceramic tile alcove bathtub photo in London with a wall-mount sink, furniture-like cabinets, gray cabinets, a wall-mount toilet and gray walls

 Nicole Norris Design Studio, Inc.
Timeless Memories Studio
Example of a mid-sized eclectic medium tone wood floor enclosed dining room design with blue walls and no fireplace
Example of a mid-sized eclectic medium tone wood floor enclosed dining room design with blue walls and no fireplace
Find the right local pro for your project

 Architectural Photography
Example of a classic enclosed dining room design in New York with red walls
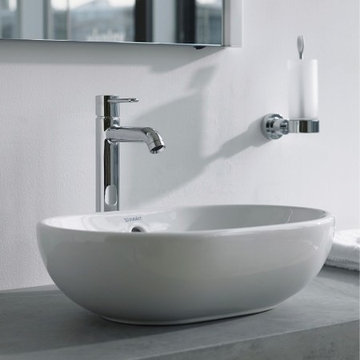
 Studio41 Home Design Showroom
BATHROOM_FOSTER | Is it design or is it architecture? In any case, it is genuine Foster. Sensational, like all his work: Stansted Airport in London and Chek Lap Kok Airport in Hong Kong, the Hongkong and Shanghai Bank and the new German Reichstag. Once again, the architect and designer Norman Foster has excelled himself and created a bathroom suite that pushes the boundaries, which defines the bathroom anew. How has he done this? Quite simply. Two adjacent circles define the geometry of the whole range. Plus the archetype of two cupped hands scooping fresh water. | Available at www.ShopStudio41.com

 Angela Todd Studios | Portland, OR
After moving back to the states from densely populated Shanghai, our clients craved the open, lush, spaciousness of lots of land and far away neighbors. They built a home on a large plot of land with old growth evergreens and a meandering stream. We worked with the client covering every interior and exterior inch of the home. Our design included custom great room trusses and corbels, a grand arched stairway, space planning for a hidden bookcase in the den, a custom designed grand lodge fireplace, and custom tile mosaics and millwork throughout the home.
Other features include: Custom Knotty Alder cabinets, Milgard Wood Windows, Custom backsplash in Raku and copper tiles, Porcelain pinwheel tile.
For more about Angela Todd Studios, click here: https://www.angelatoddstudios.com/
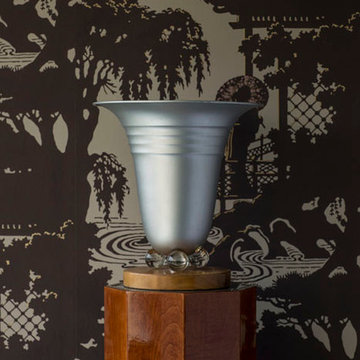
 Madcap Cottage
High above the streets of Manhattan, a mid-century-styled one-bedroom apartment craved a new lease on life. The owner hoped to transform the dated, tired space into a marvelous design mix that would pair Art Deco influences culled from around the world: Imagine a mythical Pan Am Flight 001 that traveled from Idlewild to Miami, London, and Shanghai and round the world, we go. Pass the cocktails, and take lots of photos. Wish your were here! The result is a clubby, transporting bachelor pad that whisks the homeowner—and frequent dinner guests—to far-off lands as well as closer-at-hand, iconic locales such as the Cloud Club, high atop the Chrysler Building. Close your eyes, then open them to cinematic splendor.
 Studio BANAA
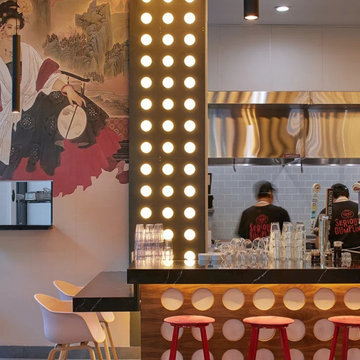
Serious Dumpling is a fast-casual restaurant in San Jose, CA, bringing the vibrant flavors and techniques of Shanghai dumpling culture to California. The interior design supports the brand’s identity through a modern, minimal aesthetic with concrete surfaces, hot-rolled steel, and light maple wood accents. Bright neon details and a custom mural introduce energy and visual contrast, balancing industrial materials with a lively dining atmosphere. The result is a clean, functional, and contemporary space that reflects both heritage and modern California influence.

 Studio41 Home Design Showroom
BATHROOM_FOSTER | Is it design or is it architecture? In any case, it is genuine Foster. Sensational, like all his work: Stansted Airport in London and Chek Lap Kok Airport in Hong Kong, the Hongkong and Shanghai Bank and the new German Reichstag. Once again, the architect and designer Norman Foster has excelled himself and created a bathroom suite that pushes the boundaries, which defines the bathroom anew. How has he done this? Quite simply. Two adjacent circles define the geometry of the whole range. Plus the archetype of two cupped hands scooping fresh water. | Available at www.ShopStudio41.com
 Ollin Stone
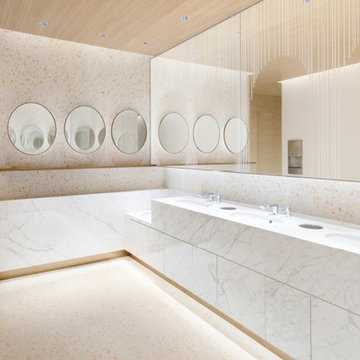
Get inspired by this enganging backdrop of a famous shopping center in Shangai, realized by Agglotech with Thassos marble coming from Greece. A new balance between tradition and innovation. Marble cement has never been so irresistible! Project: Time Square City: Shanghai, Cina Color: SB 1000 Thassos Find more on our website: www.ollinstone.com

 Vivian Soliemani Design
This open concept space seamlessly unites three programmatic elements into one extraordinary great room. The focal point of the room is a six-foot ribbon fireplace clad in metal, Maya Romanoff wallcovering and flanked by Quartered Makore cabinetry which matches the custom millwork in the kitchen area. The TV is located next to the fireplace and is hidden behind a fully operable metal door that conceals the device when not in use.

 Jemo Interior Design
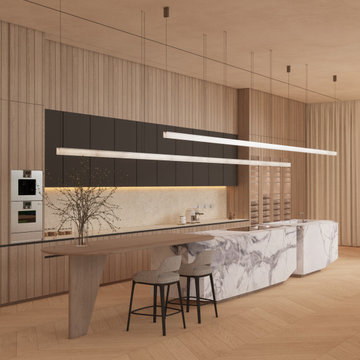
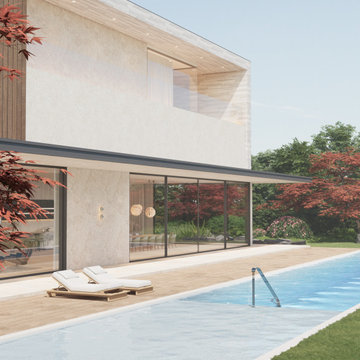
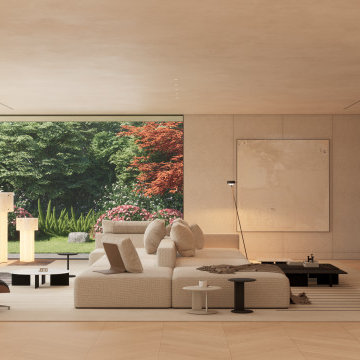
At Jemo Design, we take pride in creating breathtaking spaces that seamlessly merge functionality with beauty. This dining space, designed for a private client in Shanghai, reflects the perfect harmony of modern sophistication and natural serenity. The expansive glass walls invite the lush outdoors into the room, creating a serene ambiance for gatherings. Every element has been carefully curated to embody elegance, simplicity, and a connection to nature.
 Jemo Interior Design
At Jemo Design, we take pride in creating breathtaking spaces that seamlessly merge functionality with beauty. This dining space, designed for a private client in Shanghai, reflects the perfect harmony of modern sophistication and natural serenity. The expansive glass walls invite the lush outdoors into the room, creating a serene ambiance for gatherings. Every element has been carefully curated to embody elegance, simplicity, and a connection to nature.
 Jemo Interior Design
At Jemo Design, we take pride in creating breathtaking spaces that seamlessly merge functionality with beauty. This dining space, designed for a private client in Shanghai, reflects the perfect harmony of modern sophistication and natural serenity. The expansive glass walls invite the lush outdoors into the room, creating a serene ambiance for gatherings. Every element has been carefully curated to embody elegance, simplicity, and a connection to nature.
 Jemo Interior Design
At Jemo Design, we take pride in creating breathtaking spaces that seamlessly merge functionality with beauty. This dining space, designed for a private client in Shanghai, reflects the perfect harmony of modern sophistication and natural serenity. The expansive glass walls invite the lush outdoors into the room, creating a serene ambiance for gatherings. Every element has been carefully curated to embody elegance, simplicity, and a connection to nature.
 Flavin Architects
 collaborated with Ben Wood Studio Shanghai on the design of this modern house overlooking a blueberry farm. A contemporary design that looks at home in a traditional New England landscape, this house features many environmentally sustainable features including passive solar heat and native landscaping. The house is clad in stucco and natural wood in clear and stained finishes and also features a double height dining room with a double-sided fireplace.
Photo by: Nat Rea Photography
 Angela Todd Studios | Portland, OR
Our client’s background gave us hints of what they wanted in their custom built home. He has roots in Oregon, and was raised in a timber frame lodge style home. She was born and raised in China, and her style reflected both her native culture and appreciation for Western traditional style. The couple recently moved back to the United States after living aboard in Shanghai.
SLS Custom Homes broke ground on this 4000 square foot home nestled on 20 acres in the fall of 2011. Honoring the client’s tastes and preferences, our interior design infused a refined rustic lodge with hints of Asian style. We worked with the client covering every interior and exterior inch of the home. Our design included custom great room trusses and corbels, a grand arched stairway, space planning for a hidden bookcase in the den, a custom designed grand lodge fireplace, and custom tile mosaics and millwork throughout the home.
For more about Angela Todd Studios, click here: https://www.angelatoddstudios.com/
 Flavin Architects
 collaborated with Ben Wood Studio Shanghai on the design of this modern house overlooking a blueberry farm. A contemporary design that looks at home in a traditional New England landscape, this house features many environmentally sustainable features including passive solar heat and native landscaping. The house is clad in stucco and natural wood in clear and stained finishes and also features a double height dining room with a double-sided fireplace.
Photo by: Nat Rea Photography
 Angela Todd Studios | Portland, OR
Our client’s background gave us hints of what they wanted in their custom built home. He has roots in Oregon, and was raised in a timber frame lodge style home. She was born and raised in China, and her style reflected both her native culture and appreciation for Western traditional style. The couple recently moved back to the United States after living aboard in Shanghai.
SLS Custom Homes broke ground on this 4000 square foot home nestled on 20 acres in the fall of 2011. Honoring the client’s tastes and preferences, our interior design infused a refined rustic lodge with hints of Asian style. We worked with the client covering every interior and exterior inch of the home. Our design included custom great room trusses and corbels, a grand arched stairway, space planning for a hidden bookcase in the den, a custom designed grand lodge fireplace, and custom tile mosaics and millwork throughout the home.
For more about Angela Todd Studios, click here: https://www.angelatoddstudios.com/

 Nelson Designs
Living room - mid-sized transitional formal and enclosed dark wood floor living room idea in Wichita with white walls, no fireplace and no tv
72