
Search results for "Share buy backs" in Home Design Ideas

 Soda Pop Design Inc.
Custom design by Cynthia Soda of Soda Pop Design Inc. in Toronto, Canada. Photography by Stephani Buchman Photography.
Living room - large transitional open concept medium tone wood floor living room idea in Toronto with no fireplace, a wall-mounted tv and white walls
Living room - large transitional open concept medium tone wood floor living room idea in Toronto with no fireplace, a wall-mounted tv and white walls

 Kate Lester Interiors
Living room - eclectic dark wood floor and brown floor living room idea in Los Angeles with black walls

 HU-590175009
Example of a trendy medium tone wood floor and brown floor family room design in Vancouver with white walls and a wall-mounted tv
Find the right local pro for your project

 Apple Wood Construction, Inc.
Kath & Keith Photography
Study room - mid-sized traditional built-in desk dark wood floor study room idea in Boston with gray walls and no fireplace
Study room - mid-sized traditional built-in desk dark wood floor study room idea in Boston with gray walls and no fireplace

 Kensington Smith Design, LLC
Kitchen - mid-sized country galley medium tone wood floor and brown floor kitchen idea in Orange County with a farmhouse sink, shaker cabinets, white cabinets, wood countertops, white backsplash and subway tile backsplash

 RLH Studio
Spacecrafting Photography
Bedroom - small coastal guest shiplap ceiling and shiplap wall bedroom idea in Minneapolis
Bedroom - small coastal guest shiplap ceiling and shiplap wall bedroom idea in Minneapolis



Sponsored
Sunbury, OH

J.Holderby - Renovations
Franklin County's Leading General Contractors - 2X Best of Houzz!

 Jessica Koltun Home
Coastal modern renovation with interior design and listing by Broker and Designer Jessica Koltun. Features: woven chandelier pendants, tropical, island flair, black tile bedrosians cloe backsplash, white shaker cabinets, custom white and wood hood, wood and zellige square tile fireplace, open living room and kitchen concept, california contemporary, quartz countertops, gold hardware, gold faucet, pot filler, built-ins, nook, counter bar seating stools, paneling, windows in kitchen, shiplap

 Corine Maggio Design
Photo courtesy of Chipper Hatter
Inspiration for a large transitional kitchen remodel in San Francisco
Inspiration for a large transitional kitchen remodel in San Francisco

 Charles Eisen & Associates
designed by Seek Interior
counter stools made in Italy thru Charles Eisen & Associates
Large transitional u-shaped medium tone wood floor kitchen photo in Denver with glass-front cabinets, dark wood cabinets, blue backsplash, paneled appliances and two islands
Large transitional u-shaped medium tone wood floor kitchen photo in Denver with glass-front cabinets, dark wood cabinets, blue backsplash, paneled appliances and two islands

 Best Buy Flooring and Granite
Kitchen - traditional kitchen idea in New Orleans with white cabinets, quartz countertops, white backsplash, subway tile backsplash, stainless steel appliances and an island

 Dave Fox Design Build Remodelers
This remodel consisted of a whole house transformation. We took this 3 bedroom dated home and turned it into a 5 bedroom award winning showpiece, all without an addition. By reworking the awkward floor plan and lowering the living room floor to be level with the rest of the house we were able to create additional space within the existing footprint of the home. What was once the small lack-luster master suite, is now 2 kids bedrooms that share a jack and jill bath. The master suite was relocated to the first floor, and the kitchen that was located right at the front door, is now located in the back of the home with great access to the patio overlooking the golf course.
View more about this project and our company at our website: www.davefox.com



Sponsored
Columbus, OH

Hope Restoration & General Contracting
Columbus Design-Build, Kitchen & Bath Remodeling, Historic Renovations

 Align Design LLC
Hex tile in the kitchen feathers into the wood that covers the rest of the space.
Inspiration for a large transitional u-shaped ceramic tile and multicolored floor open concept kitchen remodel with a drop-in sink, flat-panel cabinets, white cabinets, quartz countertops, multicolored backsplash, cement tile backsplash, stainless steel appliances, an island and gray countertops
Inspiration for a large transitional u-shaped ceramic tile and multicolored floor open concept kitchen remodel with a drop-in sink, flat-panel cabinets, white cabinets, quartz countertops, multicolored backsplash, cement tile backsplash, stainless steel appliances, an island and gray countertops

 Mara Silber Studio
Photo: Sean Litchfield
Inspiration for a mid-sized contemporary open concept light wood floor living room library remodel in New York with white walls and a wall-mounted tv
Inspiration for a mid-sized contemporary open concept light wood floor living room library remodel in New York with white walls and a wall-mounted tv


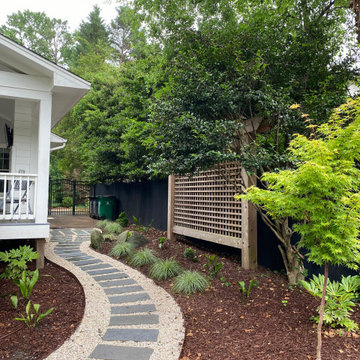
 Ambiance Garden Design, LLC
Backyard Renovation for family looking to share time with friends and dogs.
Inspiration for a mid-sized mid-century modern partial sun backyard stone and wood fence formal garden in Charlotte with a fire pit for summer.
Inspiration for a mid-sized mid-century modern partial sun backyard stone and wood fence formal garden in Charlotte with a fire pit for summer.

Sponsored
Columbus, OH

Structural Remodeling
Franklin County's Heavy Timber Specialists | Best of Houzz 2020!

 Erica Bryen Design
Lido House, Autograph Collection
Photographer: Ryan Garvin
Inspiration for a coastal open concept light wood floor family room remodel in Orange County with blue walls and a wall-mounted tv
Inspiration for a coastal open concept light wood floor family room remodel in Orange County with blue walls and a wall-mounted tv

 Ward+Blake Architects
Large curving custom home built in Wilson, Wyoming by Ward+Blake Architects
Photo Credit: Paul Warchol
Trendy built-in desk dark wood floor study room photo with a ribbon fireplace
Trendy built-in desk dark wood floor study room photo with a ribbon fireplace


126