
Search results for "Share buy backs" in Home Design Ideas

 Texas Best Fence & Patio
This photo shows the corner where the vertical shared fence line meets the back horizontal fence. Photo by Colby Coward
Example of a trendy home design design in Dallas
Example of a trendy home design design in Dallas

 Dillon Kyle Architects (DKA)
Casey Dunn Photography
Example of a cottage kitchen design in Houston with an undermount sink and shaker cabinets
Example of a cottage kitchen design in Houston with an undermount sink and shaker cabinets

 Yard Maven
Old lawn was transformed into a drought-resistant garden offering ever-changing colors and textures. Turf removal rebate from the local water agency helped offset the cost. A new stucco wall with iron gates were built to create an enclosed porch/courtyard to give homeowners a much-needed buffer between their home and the hustle and bustle of a big city . Recycled bricks grace the new wide walkway and enclosed porch.
Photo: April Rocha Photography
Find the right local pro for your project

 Anne Becker Design
Modern kitchen and sitting area. Jeff Allen Photography. Construction by Cheney Brothers Building.
Inspiration for a mid-sized transitional u-shaped medium tone wood floor eat-in kitchen remodel with an undermount sink, shaker cabinets, white cabinets, marble countertops, gray backsplash, glass tile backsplash and stainless steel appliances
Inspiration for a mid-sized transitional u-shaped medium tone wood floor eat-in kitchen remodel with an undermount sink, shaker cabinets, white cabinets, marble countertops, gray backsplash, glass tile backsplash and stainless steel appliances

 Visbeen Architects
This cozy lake cottage skillfully incorporates a number of features that would normally be restricted to a larger home design. A glance of the exterior reveals a simple story and a half gable running the length of the home, enveloping the majority of the interior spaces. To the rear, a pair of gables with copper roofing flanks a covered dining area that connects to a screened porch. Inside, a linear foyer reveals a generous staircase with cascading landing. Further back, a centrally placed kitchen is connected to all of the other main level entertaining spaces through expansive cased openings. A private study serves as the perfect buffer between the homes master suite and living room. Despite its small footprint, the master suite manages to incorporate several closets, built-ins, and adjacent master bath complete with a soaker tub flanked by separate enclosures for shower and water closet. Upstairs, a generous double vanity bathroom is shared by a bunkroom, exercise space, and private bedroom. The bunkroom is configured to provide sleeping accommodations for up to 4 people. The rear facing exercise has great views of the rear yard through a set of windows that overlook the copper roof of the screened porch below.
Builder: DeVries & Onderlinde Builders
Interior Designer: Vision Interiors by Visbeen
Photographer: Ashley Avila Photography

 Dave Fox Design Build Remodelers
This remodel consisted of a whole house transformation. We took this 3 bedroom dated home and turned it into a 5 bedroom award winning showpiece, all without an addition. By reworking the awkward floor plan and lowering the living room floor to be level with the rest of the house we were able to create additional space within the existing footprint of the home. What was once the small lack-luster master suite, is now 2 kids bedrooms that share a jack and jill bath. The master suite was relocated to the first floor, and the kitchen that was located right at the front door, is now located in the back of the home with great access to the patio overlooking the golf course.
View more about this project and our company at our website: www.davefox.com

 Ehrlich Yanai Rhee Chaney Architects
The ground floor volumes wrapped in an elongated hand-fired brick, emphasizing the horizontality of the architecture that lays solidly on the land.
(Photography by: Matthew Millman)

Sponsored
Sunbury, OH

J.Holderby - Renovations
Franklin County's Leading General Contractors - 2X Best of Houzz!

 Zen Bedrooms, Inc.
Zen Bedrooms is a high-end online bedroom store with manufacturing based in Europe and the USA. We offer a range of products from stylish bedroom furniture, luxury bedding, and mattresses to suit everyone’s desires. From memory foam, to natural latex and sprung mattresses, we have mattresses to help everyone achieve improved and more restful sleep.

 Elizabeth Eason Architecture LLC
Bruce Cole Photography
Water fountain deck - small transitional backyard rectangular water fountain deck idea with decking and no cover
Water fountain deck - small transitional backyard rectangular water fountain deck idea with decking and no cover

 Cindy Smetana Interiors
Jeri Koegel Photography
Inspiration for a small timeless carpeted and beige floor home office library remodel in Orange County with beige walls and no fireplace
Inspiration for a small timeless carpeted and beige floor home office library remodel in Orange County with beige walls and no fireplace

Walk-in closet - large traditional men's carpeted walk-in closet idea in Phoenix with open cabinets and medium tone wood cabinets

 Paula Coldiron
Graham Yelton for B-Metro
Inspiration for an eclectic enclosed living room remodel in Birmingham with beige walls
Inspiration for an eclectic enclosed living room remodel in Birmingham with beige walls

 The Kitchen Design Center
Omega Cabinetry
Small elegant single-wall porcelain tile dedicated laundry room photo in Orange County with an undermount sink, recessed-panel cabinets, dark wood cabinets, granite countertops, brown walls and a stacked washer/dryer
Small elegant single-wall porcelain tile dedicated laundry room photo in Orange County with an undermount sink, recessed-panel cabinets, dark wood cabinets, granite countertops, brown walls and a stacked washer/dryer

Sponsored
Sunbury, OH
J.Holderby - Renovations
Franklin County's Leading General Contractors - 2X Best of Houzz!

 Katie M
After buying our house, the first major project was to fix whatever it was the previous owners attempted in the back yard. After tearing up about 120 16x8x4 bricks, weeding and prepping the ground, we laid now a weed barrier, garden border and some cedar mulch.
We re-purposed some of the bricks as a defined border, and also some of the existing lava rocks.
All the plants are in individual potters for easy maintenance.
Next Step...repair the deck.


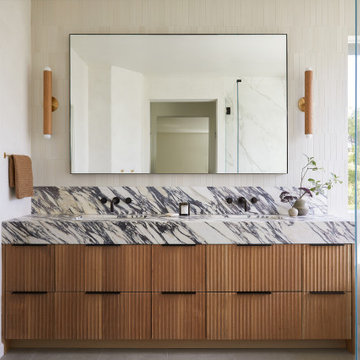
 Cathie Hong Interiors
We re-designed and renovated three bathrooms and a laundry/mudroom in this builder-grade tract home. All finishes were carefully sourced, and all millwork was designed and custom-built.
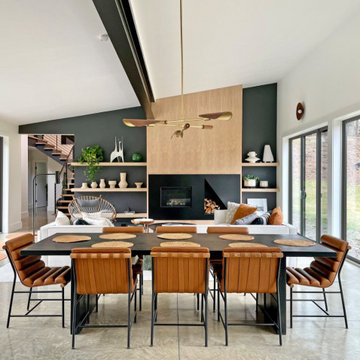
 Dichotomy Interiors
contemporary home design for a modern family with young children offering a chic but laid back, warm atmosphere.
Living room - large 1960s open concept concrete floor, gray floor and vaulted ceiling living room idea in New York with white walls, a standard fireplace, a metal fireplace and no tv
Living room - large 1960s open concept concrete floor, gray floor and vaulted ceiling living room idea in New York with white walls, a standard fireplace, a metal fireplace and no tv

Sponsored
Delaware, OH

Buckeye Basements, Inc.
Central Ohio's Basement Finishing ExpertsBest Of Houzz '13-'21

 Alice Welborn
Bring back the sixties, this fun and iconic chair has two plush velour cushions inside a glossy fiberglass shell with a swivel base. Peace Baby!
Buy Now"
Overall Product Dimensions: 29″L x 42″W x 48″H
Seat Height: 18″H
Fiberglass Shell
Poly / Cotton Interior
Swivel Base
Scratch and Chip Resistant Finish

 TKS Design Group
Download our free ebook, Creating the Ideal Kitchen. DOWNLOAD NOW
The homeowners came to us looking to update the kitchen in their historic 1897 home. The home had gone through an extensive renovation several years earlier that added a master bedroom suite and updates to the front façade. The kitchen however was not part of that update and a prior 1990’s update had left much to be desired. The client is an avid cook, and it was just not very functional for the family.
The original kitchen was very choppy and included a large eat in area that took up more than its fair share of the space. On the wish list was a place where the family could comfortably congregate, that was easy and to cook in, that feels lived in and in check with the rest of the home’s décor. They also wanted a space that was not cluttered and dark – a happy, light and airy room. A small powder room off the space also needed some attention so we set out to include that in the remodel as well.
See that arch in the neighboring dining room? The homeowner really wanted to make the opening to the dining room an arch to match, so we incorporated that into the design.
Another unfortunate eyesore was the state of the ceiling and soffits. Turns out it was just a series of shortcuts from the prior renovation, and we were surprised and delighted that we were easily able to flatten out almost the entire ceiling with a couple of little reworks.
Other changes we made were to add new windows that were appropriate to the new design, which included moving the sink window over slightly to give the work zone more breathing room. We also adjusted the height of the windows in what was previously the eat-in area that were too low for a countertop to work. We tried to keep an old island in the plan since it was a well-loved vintage find, but the tradeoff for the function of the new island was not worth it in the end. We hope the old found a new home, perhaps as a potting table.
Designed by: Susan Klimala, CKD, CBD
Photography by: Michael Kaskel
For more information on kitchen and bath design ideas go to: www.kitchenstudio-ge.com

 Carrie Nicholson, RB, BIC, HL1 Director
Open concept master suite with Mahogany pocket doors & screen, Brazilian teak floor, Hand painted wall mural by local artist Deb Thompson, Grass cloth + wood beam ceilings, and His & hers walk in closets with built in organizers and dresser .
156