
Search results for "Share buy backs" in Home Design Ideas

 Erica Bryen Design
Wet bar - mid-sized contemporary galley porcelain tile wet bar idea in Orange County with a drop-in sink, shaker cabinets, beige cabinets, marble countertops, black backsplash and stone slab backsplash
 Armarium Studio
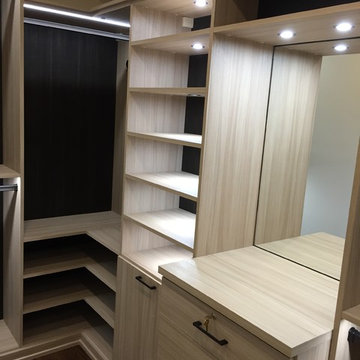
This closet was designed to be a shared space (his/hers). It has LED lighting above the hanging sections and on each shoe section. A mirror with an Oil Rubbed Bronze frame was installed right above the counter top. Top drawer has a lock for valuable items. Backing was done in a dark wood tome (Venetian Wenge) to create contrast with the main material (Cassini Beach) and pick up floor tones

 ShaRee Decor
Coastal style dining room with tones of blue, sea grass chair backs, a shell light fixture, and a 2 tone buffet with a pop of orange.
Kitchen/dining room combo - mid-sized coastal medium tone wood floor and brown floor kitchen/dining room combo idea in Miami with brown walls
Kitchen/dining room combo - mid-sized coastal medium tone wood floor and brown floor kitchen/dining room combo idea in Miami with brown walls
Find the right local pro for your project

 BGD&C Custom Homes
Herringbone stone inset wall panels take center stage in this gracious light filled master bath with a deep soaking tub, burled walnut vanity and Bardiglio stone floors.
Architecture, Design & Construction by BGD&C
Interior Design by Kaldec Architecture + Design
Exterior Photography: Tony Soluri
Interior Photography: Nathan Kirkman




 Patterson Custom Homes
Chad Mellon
Inspiration for a transitional home design remodel in Orange County
Inspiration for a transitional home design remodel in Orange County

Sponsored
Sunbury, OH

J.Holderby - Renovations
Franklin County's Leading General Contractors - 2X Best of Houzz!

 Century Tile
AO_AmberValley_COM_01_H
Amber Valley, Glazed Porcelain
We are a customer-driven company, focused on increasing our sales and market share. We differ from our competition by our products, presentation, and service while continuing to support our reputation for value and selection. Quickly put…to make Century Tile “simply the best."
Century Tile’s eleven locations and commitment to Chicago for over 65 years; First Quality Flooring, Value Pricing, Best In-stock Selection and Knowledgeable Staff.
We also have the Midwest’s largest in-stock selection of flooring.
We carry over 10,000 styles and colors of floor coverings which we import direct; as well as carry many of the major flooring brands domestically offered.
Century Tile’s size and buying power allows us to offer you the best selection of products at the lowest price and best value in Chicago that you can take home today.
Century Tile offers you Chicago’s most knowledgeable people who have an average of 12 years flooring experience. Our sales staff will assist you with any flooring project that you might have.

 Gales Carpet One Floor and Home
Laundry room - large transitional porcelain tile and gray floor laundry room idea with yellow walls and a green front door

 Stephanie D Poole
The custom color laser cut panels are an abstract palm leaf design to complement the palm allay on the opposite side of the driveway. There is a constant play of shade, shadows and light dancing across them throughout the day. The custom color was chosen to complement the house, but closely mimic the color of the palms.


 HouseHome
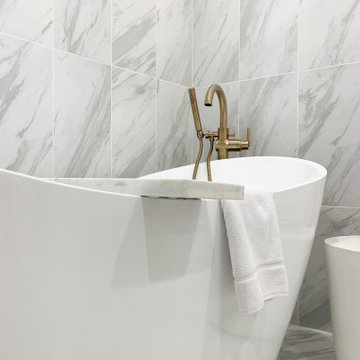
The Master Bathroom was small, dark, and far from what would be standard for the Primary Bathroom of a home. Our clients requested a spa-like feel, specifically an oversized tub & separate walk-in shower. We pushed back the wall shared with their Kid’s Bathroom and changed the footprint of this entire space. The shower area is well-equipped with a regular shower head, rain shower, wand, and jets. The large floating bathtub provides a private retreat for this couple, and an integrated sound system brings it all together as a soothing oasis for reconnection and relaxation.

 Alice Welborn
Cute and cuddly, Papa Bear is not your typical lounge chair. Delightful with or without the porridge, the outstretched “paw” armrests beckon the sitter to lean back, and enjoy the habitat. Often called the “most comfortable chair ever made,” the padded and upholstered cushions are pleasantly angled for maximum comfort. Complete with a sloping wing-tipped back, and a clean design all around, the piece is both playfully organic, and exuberantly filled with charm. Perfect for living and reception rooms and other lounge areas. Very deep and angled seat….fabulous for cuddling up in and staying a while. Walnut color stain over ash wood.
Modern classic lounge chair and ottoman
Solid ash wood frame
Foam padded cushions with woolen upholstery
Buy Now
OVERALL PRODUCT DIMENSIONS 36″L x 40″W x 36 – 39.5″H
SEAT DIMENSIONS 24.5″L x 21 – 25″W x 16 – 17.5″H
ARMREST DIMENSIONS 23 – 25.5″H
BACKREST DIMENSIONS 24.5″W
SPACE BETWEEN ARMREST AND SEAT 6.5″H
SEAT CUSHION DIMENSIONS 3.5″H
BASE DIMENSIONS 26″L x 21 – 25″W



 Palmer's Wood Designs
Wine cellar - small traditional ceramic tile and beige floor wine cellar idea in Orlando with storage racks

 I.Castillo Designs
Jack and Jill Bathroom that has large enough space to share with others. This space features grey tile, a blue back splash, a white countertop, and light grey cabinets to lighten up the look from the dark grey tile. The pops of blue throughout the space seamlessly flow with the colors from the nursery room.
Photographed by Third Act Media

 Richmond American
Master bedroom | Visit our website to see where we’re building the Dalton plan in Florida! You’ll find photos, interactive floor plans and more.
At the front of this Dalton model home, you'll find two welcoming bedrooms, a shared bath and a laundry room with a sink. Toward the back of the home is a formal dining room, a spacious great room and a gourmet kitchen with a walk-in pantry, central island and an adjacent nook. The elegant master bedroom features a tray ceiling, walk-in closet and a private bath. Upstairs is a versatile bonus room with a walk-in closet and full bath.

 MDK Design Associates, Inc.
Modern Back Bay restoration. Small space design with open floor plan where living room, kitchen and dining room share the floor. We aesthetically defined each space without creating "borders".
Dave Schwartz, MDK Design Associates

Sponsored
Sunbury, OH
J.Holderby - Renovations
Franklin County's Leading General Contractors - 2X Best of Houzz!

 Donelle Giannoni for Ethan Allen Orland Park
The object was to take this corner of the basement and create a comfortable media area "with a pop of color". A big consideration was the existing carpet that needed to stay. The dark contrast of the black geometric rug and media cabinet lets the bright colors "pop", while the neutral sectional shares just enough of the existing carpet tone to tie everything together. The mesmerizing custom art duo draws you back into that space. Layered geometric patterns add fun and movement to the family space.

 Stratos Form
Photos by Aidin Mariscal
Inspiration for a small modern guest carpeted and beige floor bedroom remodel in Orange County with white walls
Inspiration for a small modern guest carpeted and beige floor bedroom remodel in Orange County with white walls


239