
Search results for "Share buy backs" in Home Design Ideas




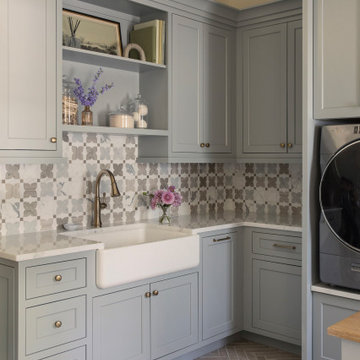
 Detailed Designs By Denise
New Home Construction by Tegethoff Homes. Interior Design by Kathleen Grim with Srote & Co. Cabinet Design by Detailed Designs by Denise. Cabinets built by Wright Cabinet Shop
Find the right local pro for your project

 Beth Dotolo, ASID, RID, NCIDQ
This forever home, perfect for entertaining and designed with a place for everything, is a contemporary residence that exudes warmth, functional style, and lifestyle personalization for a family of five. Our busy lawyer couple, with three close-knit children, had recently purchased a home that was modern on the outside, but dated on the inside. They loved the feel, but knew it needed a major overhaul. Being incredibly busy and having never taken on a renovation of this scale, they knew they needed help to make this space their own. Upon a previous client referral, they called on Pulp to make their dreams a reality. Then ensued a down to the studs renovation, moving walls and some stairs, resulting in dramatic results. Beth and Carolina layered in warmth and style throughout, striking a hard-to-achieve balance of livable and contemporary. The result is a well-lived in and stylish home designed for every member of the family, where memories are made daily.


 Benham Design Concepts
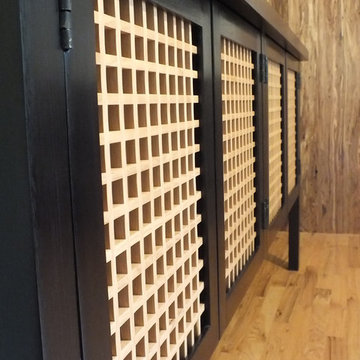
The case is dyed black, and I used a light colored natural wood to with a clear coat for a contrast.
Example of an eclectic home design design in Portland
Example of an eclectic home design design in Portland

 Artistic Impressions
Family room - small traditional enclosed ceramic tile family room idea with beige walls, no fireplace and no tv
Family room - small traditional enclosed ceramic tile family room idea with beige walls, no fireplace and no tv



 SARA VANDERSTELT with Creative Kitchens
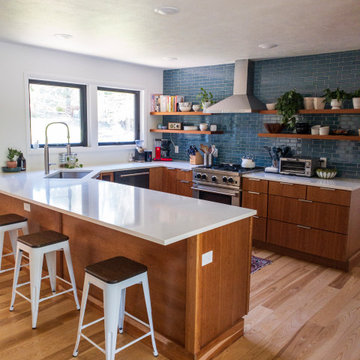
Mid Century Dream
Welborn Forest Cabinetry
Avenue Slab Door Style
Cherry in Wheat / Natural Stain
HARDWARE : Chrome Finger Pulls
COUNTERTOPS
KITCHEN : Blanco Aspen Quartz Coutnertops
BUILDER : D&M Design Company

 Andrew Mikhael Architect
Built in Ipe benches conceal roof vents and create luxurious seating. Perimeter planters give privacy.
-Brad Dickson Photography
Inspiration for a mid-sized contemporary house exterior remodel in New York
Inspiration for a mid-sized contemporary house exterior remodel in New York

 NePalo Cabinetmakers
Walnut Dictionary Stand
Rory Earnshaw photography
Living room - craftsman living room idea in San Francisco
Living room - craftsman living room idea in San Francisco

 GlassCrafters Inc
Vertical LED Task Lights - Corner Detail
GlassCrafters’ Vertical LED Task Lights illuminate your daily grooming activities with energy efficient, optimal warm white light and integrate seamlessly into any décor. Providing a minimal, low profile design aesthetic, the 2 - 1/2" wide Vertical LED Task Lights are easy to install and complement GlassCrafters’ 24", 30" and 36" high, frameless flat or beveled mirrored cabinets.





 Richmond American
Patio for outdoor living | Visit our website to see where we’re building the Dalton plan in Florida! You’ll find photos, interactive floor plans and more.
At the front of this Dalton model home, you'll find two welcoming bedrooms, a shared bath and a laundry room with a sink. Toward the back of the home is a formal dining room, a spacious great room and a gourmet kitchen with a walk-in pantry, central island and an adjacent nook. The elegant master bedroom features a tray ceiling, walk-in closet and a private bath. Upstairs is a versatile bonus room with a walk-in closet and full bath.
 HouseHome
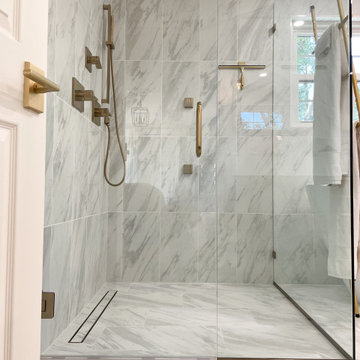
The Master Bathroom was small, dark, and far from what would be standard for the Primary Bathroom of a home. Our clients requested a spa-like feel, specifically an oversized tub & separate walk-in shower. We pushed back the wall shared with their Kid’s Bathroom and changed the footprint of this entire space. The shower area is well-equipped with a regular shower head, rain shower, wand, and jets. The large floating bathtub provides a private retreat for this couple, and an integrated sound system brings it all together as a soothing oasis for reconnection and relaxation.
 Armarium Studio
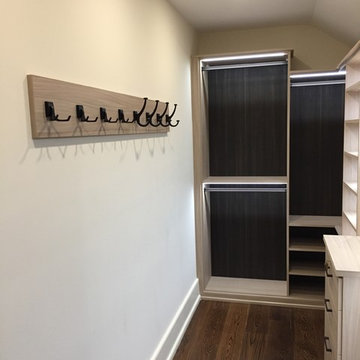
This closet was designed to be a shared space (his/hers). It has LED lighting above the hanging sections and on each shoe section. A mirror with an Oil Rubbed Bronze frame was installed right above the counter top. Top drawer has a lock for valuable items. Backing was done in a dark wood tome (Venetian Wenge) to create contrast with the main material (Cassini Beach) and pick up floor tones

 Closet POSSIBLE
Floor mounted reach-in closet for a young man in Latitude West color.
Small trendy men's carpeted reach-in closet photo with raised-panel cabinets and dark wood cabinets
Small trendy men's carpeted reach-in closet photo with raised-panel cabinets and dark wood cabinets

Sponsored
Delaware, OH

Buckeye Basements, Inc.
Central Ohio's Basement Finishing ExpertsBest Of Houzz '13-'21

 Kosas
The Bentley Barstool blends farmhouse vibes with industrial elements. The solid reclaimed pine seat portrays beautiful variations of the wood, including its grain, texture and color, while the iron cross-back framework ensures strong construction and a unique contrast. Merging style with comfort, the Bentley stool is the perfect addition for any space.
 Home Interiors with Ease
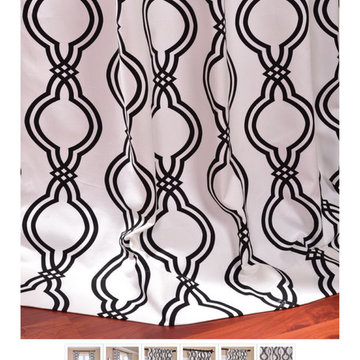
Drapery panels ordered through Halfpricedrapes.com
Black and white ogee pattern
Hung on black metal rod with rings
Example of a classic home design design in Dallas
Example of a classic home design design in Dallas

 Turk Interiors
Large arts and crafts master beige tile and mosaic tile limestone floor and gray floor freestanding bathtub photo in Denver with shaker cabinets, an undermount sink, soapstone countertops, medium tone wood cabinets, a two-piece toilet, beige walls, a hinged shower door and gray countertops
238