
Search results for "Share buy backs" in Home Design Ideas

 Flavin Architects
This 1920’s house was updated top to bottom to accommodate a growing family. Modern touches of glass partitions and sleek cabinetry provide a sensitive contrast to the existing divided light windows and traditional moldings. Exposed steel beams provide structural support, and their bright white color helps them blend into the composition.
Photo by: Nat Rea Photography

 Unmistakable Flooring
After a few hours of hard work by Your Personal Artist, this patio is looking good as new, and ready for more time under the Florida Sun!!
Inspiration for a mid-sized modern courtyard concrete patio remodel in Miami with a fire pit
Inspiration for a mid-sized modern courtyard concrete patio remodel in Miami with a fire pit

 Pearl Pool Plastering
Wet Edge Prism Matrix Eclipse installed by Pearl Pool Plastering
The pool is in full sunshine with no cloud.
Courtesy of Kobs Pools http://kobspools.com/
Find the right local pro for your project

 Da Agu
Open kitchen with chevron design talavera backsplash, high ceilings with 22ft cupola.
Kitchen pantry - mid-sized mediterranean u-shaped porcelain tile and white floor kitchen pantry idea with open cabinets and white cabinets
Kitchen pantry - mid-sized mediterranean u-shaped porcelain tile and white floor kitchen pantry idea with open cabinets and white cabinets






Sponsored
Columbus, OH

Snider & Metcalf Interior Design, LTD
Leading Interior Designers in Columbus, Ohio & Ponte Vedra, Florida




 ShoppingStock
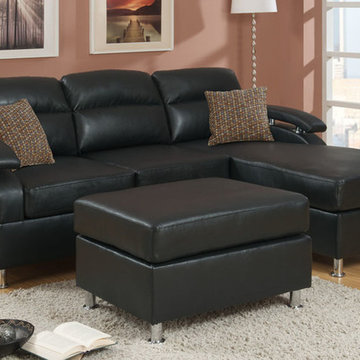
Great value, huge deal, major savings!!!! This sleek and modern sectional sofa is the perfect buy for those looking to upgrade their living space without breaking your wallet. A living space furnishing the feeds ones curiosity is boasted by this sleek designed sectional in black bonded leather. Its seamless anatomy features plush back supports and floating arm rests supported by silver post. The silver legs continues to the bottom of the sectional that also includes a reversible chaise and a matching ottoman.
SET INCLUDES:
Dimensions:
Reversible L/R Chaise: 65" L x 30" D x 35" H
2 Set Sofa: 53" L x 34" D x 35" H
Ottoman: 32" L x 24" D x 19" H

 Jonathan Raith Inc.
14 Easy Street - Nantucket. Commercial spaces and luxury residences. Panoramic views of Easy Street Basin and historic downtown Nantucket.
1ST FLOOR COMMERCIAL - BACK SPACE 460 sq ft - FRONT SPACE 910 sq ft - 10 x 40 sq ft porch - public access from South Water Street and Easy Street Basin RESIDENTIAL UNIT(S) - one 4,000 sq ft penthouse - OR two 2,000 sq ft luxury residences - private entryways - shared private parking
- 3 en-suite bedrooms - powder room + laundry - open kitchen, dining, living - waterfront balcony - outdoor grilling deck

 JJ Gee
Nothing extravagant… just wanted to share my “Nero Honed” exterior application because I couldn’t find many images on the web when I was torn between two options. I went back and forth between Norstone’s 3d panels and Realstone’s Nero Honed for DAYS and I am really happy with my decision. Monte’s Ironworks did an AMAZING job on my custom IPE gates with a white laminated glass panel to incorporate my glass on garage door. Bought it a few years back and really would not have gone white today BUT, thanks to my nero honed selection it all blended together nicely. Love my IPE Swing and Address plaque as well… both were Etsy bought. Small modern home for one, works for me. The gardener is up next, thank goodness!

 Flavor Paper
If you’re on the prowl for some seriously salacious wallpaper that celebrates eroticism, masculinity and sexual liberation, then Tom of Finland is for you! A collaboration two years in the works, this carnal creation comprises two designs—TAME and XXX—both conceived by Michael Reynolds, Hoffman Creative and the Tom of Finland Foundation. A bold and ballsy tribute to the dynamic graphite and pencil drawings of Touko Laaksonen (aka Tom of Finland), the famed renegade Finnish artist known for his stylized homoerotic art and its profound effect on late twentieth century gay culture and fetish lifestyle. From cops, cowboys and bikers, to sailors, lumberjacks and leather men — there’s a little something (and then some) for everyone. That-a-boy!
Michael Reynolds is a New York-based creative director, curator, editorial stylist, book editor and design consultant. He is the US Editor of Wallpaper* Magazine and Editor at Large for Architectural Digest USA. His first book, TOM HOUSE – Tom of Finland in Los Angeles, is available through Rizzoli Publications.
Eric Hoffman founded Hoffman Creative a decade ago in New York, a firm creating brand identities for a range of clients with an ethos rooted in psychology and emotional intelligence.
Tom of Finland Foundation maintains the archive and former Los Angeles home of the 20th-century artist, known for his graphic, highly stylized illustrations. Dedicated to protecting and preserving erotic art and erotic arts education, the foundation continues to advocate the artist’s significant influence on gay and LGBT culture.



 Margaret Volney Designs, LLC
Margaret Volney, Designer and Photographer
Mid-sized trendy galley porcelain tile and brown floor open concept kitchen photo in Raleigh with an undermount sink, recessed-panel cabinets, distressed cabinets, granite countertops, gray backsplash, mosaic tile backsplash, stainless steel appliances and an island
Mid-sized trendy galley porcelain tile and brown floor open concept kitchen photo in Raleigh with an undermount sink, recessed-panel cabinets, distressed cabinets, granite countertops, gray backsplash, mosaic tile backsplash, stainless steel appliances and an island

 Scott Norsworthy
Photo: Scott Norsworthy © 2015 Houzz
Example of an eclectic kids' room design in Toronto
Example of an eclectic kids' room design in Toronto

 FF&E Project Operation in China | ICG Projects
Antony Valov / Your furniture Agent in China
I am prowide sourcing and production solutions for buildings and interior projects: hotels, villas, hospitals, owner houses, goverment projects and etc.
Let’s complete your project from Chinese factories.
WHATSAPP ME: https://wa.me/8613168883819
EMAIL ME: VALOV.COMPANY@GMAIL.COM
China outdoor furniture catalogs:
https://www.valov-china.services/outdoor-garden-furniture
___________________
china outdoor furniture, china rattan furniture, china furniture supplier, china furniture wholesale, commercial furniture for lounge, commercial furniture for restaurants, commercial furniture for cafe, public furniture companies, public furniture catalogue, public outdoor furniture, public space outdoor furniture, wholesale to public patio furniture, outdoor furniture china, outdoor aluminum furniture in china, outdoor chinese console table, outdoor furniture china cabinet, china direct outdoor furniture, outdoor furniture exhibition china, china outdoor furniture fair, china outdoor furniture factory, outdoor furniture from china, outdoor furniture foshan china, buy outdoor furniture from china, outdoor furniture direct from china, outdoor furniture guangzhou china, outdoor garden furniture china, higold outdoor furniture china, chinese outdoor furniture importers, outdoor furniture in china, made in china outdoor furniture, best outdoor furniture in china, garden outdoor furniture in china, outdoor furniture manufacturers in china, outdoor furniture factory in china, outdoor furniture suppliers in china, outdoor furniture fair in china, import outdoor furniture china, outdoor aluminum furniture in china, outdoor lounge furniture china, luxury outdoor furniture china, china outdoor furniture manufacturers, chinese outdoor furniture manufacturers, made in china outdoor furniture, outdoor wicker furniture manufacturers china, outdoor patio furniture made in china, modern outdoor furniture made in china, chinese garden furniture online shop, outdoor furniture china online, china rattan outdoor furniture, chinese garden furniture suppliers, chinese garden furniture online shop, outdoor furniture suppliers china, outdoor furniture china wholesale, outdoor wicker furniture china, outdoor wicker furniture manufacturers china



Sponsored
Plain City, OH

The Creative Kitchen Company
Columbus Area Kitchen Remodeling and Refacing Professional

 MAB Designs
Kitchen - contemporary u-shaped multicolored floor kitchen idea in Newark with an undermount sink, flat-panel cabinets, gray cabinets, stainless steel appliances, an island and multicolored countertops


 Richmond American
Exterior, curb view | Visit our website to see where we’re building the Dalton plan in Florida! You’ll find photos, interactive floor plans and more.
At the front of this Dalton model home, you'll find two welcoming bedrooms, a shared bath and a laundry room with a sink. Toward the back of the home is a formal dining room, a spacious great room and a gourmet kitchen with a walk-in pantry, central island and an adjacent nook. The elegant master bedroom features a tray ceiling, walk-in closet and a private bath. Upstairs is a versatile bonus room with a walk-in closet and full bath.
245