
Search results for "Share data" in Home Design Ideas

 Gainesville Kitchen & Bath
Parkinson Residence
Powered by CABINETWORX
master and guest bath renovated with new porcelain tile flooring, new vanities with shaker cabinets and quartz counter tops, master bath shower upgraded with porcelain tile walls and floors



 Encore Ceramics
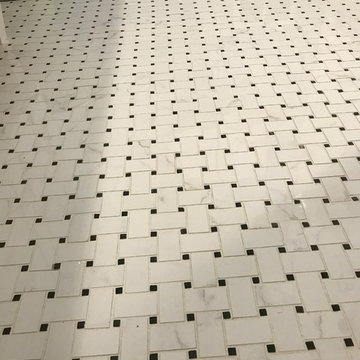
Triangle 2" Kilim in a grey blend with Cirrus and Calacatta marble.
To find a showroom, visit: http://encoreceramics.com/find-a-showroom/
Find the right local pro for your project

 House of Hozier Ltd
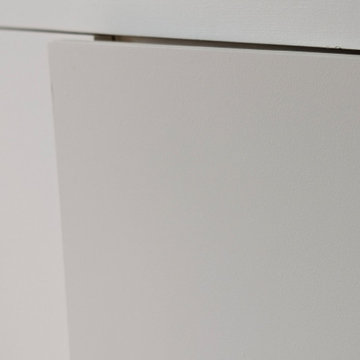
Detail of push close doors on bespoke media unit.
Inspiration for a mid-sized modern carpeted and beige floor living room remodel in Gloucestershire
Inspiration for a mid-sized modern carpeted and beige floor living room remodel in Gloucestershire


 Cresttel Construction
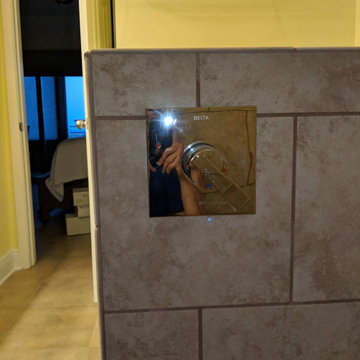
? Concrete Services: ?
Our skilled team of professionals is equipped to handle all your concrete requirements, whether it's a new project or a renovation. From stunning driveways and inviting walkways to sturdy foundations and eye-catching patios, we bring your concrete visions to life.
? Experience the Difference! ?
Let Cresttel Construction be your partner in turning your property dreams into reality. Whether you're looking to upgrade your home's exterior or enhance your business premises, our concrete and fencing solutions are designed to impress.

Sponsored
Sunbury, OH

J.Holderby - Renovations
Franklin County's Leading General Contractors - 2X Best of Houzz!






 Heckard's Door
After - Double 3-0 unit true arch top sapele wood door with 6-lite Flemish Glass.
Gane Perspective Photography
Example of a mid-sized classic travertine floor front door design in Miami with beige walls and a medium wood front door
Example of a mid-sized classic travertine floor front door design in Miami with beige walls and a medium wood front door


 A+V Design Group ATL
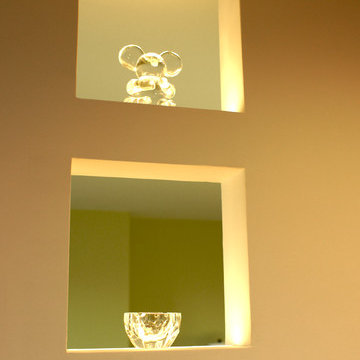
Custom built-ins for a family lounge in the West Wesley area of Atlanta. In collaboration with Nancy Felton of NF Design, A+V Design Group ATL developed the final details and proportions, fabricated the cabinetry and slim shelves, and completed precise on-site fitting with integrated display lighting.

Sponsored
Columbus, OH

Hope Restoration & General Contracting
Columbus Design-Build, Kitchen & Bath Remodeling, Historic Renovations


 Concept Renovations, Inc.
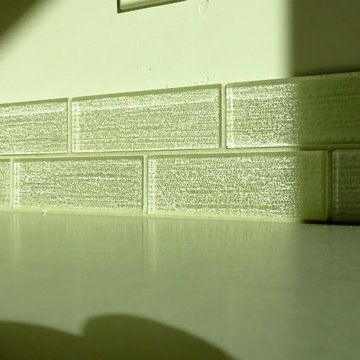
The Sherman Oaks Transitional Powder Room Remodel was inspired by the homeowners' desire for a blend of classic elegance and modern functionality. This project began with a vision to transform an outdated powder room into a sleek, inviting space perfect for guests. We incorporated a custom-designed vanity, a contemporary faucet, and a statement mirror to reflect the transitional style that balances traditional warmth with modern clean lines. Using locally sourced tiles and fixtures, we brought a unique, Sherman Oaks-inspired vibe into the design. The warm lighting and a carefully chosen color palette add an element of serenity to the room, making it a cozy retreat.
Working closely with the homeowners, we made sure their personal touch was evident in every detail, from the textured wallpaper to the choice of decor accents. Being local to Sherman Oaks ourselves, we took great pride in executing this project, turning a small space into a sophisticated gem that elevates the entire home's ambiance.
 Langhorne Carpet Company
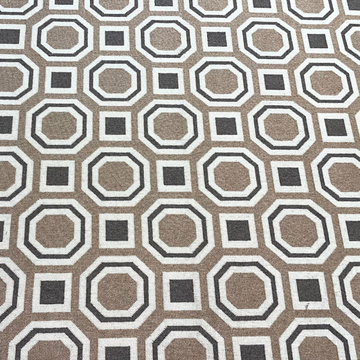
Overrun Backroom Update! We have this 12’ x 9’2” piece that we’re adding to our overruns. It’s a W7 Brown on 814 Natural and 739 White Octagon add on. Give us a call or hurry over to our Backroom to grab it for yourself, or to find any other overrun treasures that we currently have in our stock. Click the link to browse and to find the proper contact information.







68