
Search results for "Share pc" in Home Design Ideas

 ArchitecTor, PC
Nestled in its own private and gated 10 acre hidden canyon this spectacular home offers serenity and tranquility with million dollar views of the valley beyond. Walls of glass bring the beautiful desert surroundings into every room of this 7500 SF luxurious retreat. Thompson photographic

 Beinfield Architecture PC
Trendy master multicolored tile and mosaic tile bathroom photo in New York with flat-panel cabinets, light wood cabinets and a vessel sink

Find the right local pro for your project

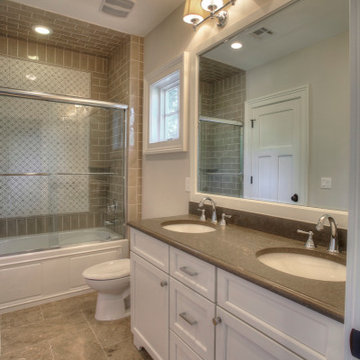

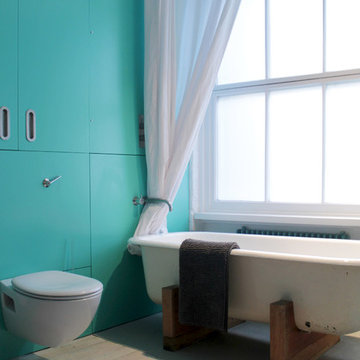
 Esther Hershcovich
Photo: Esther Hershcovic © 2016 Houzz
Inspiration for an eclectic bathroom remodel in London
Inspiration for an eclectic bathroom remodel in London

Sponsored
Sunbury, OH

J.Holderby - Renovations
Franklin County's Leading General Contractors - 2X Best of Houzz!
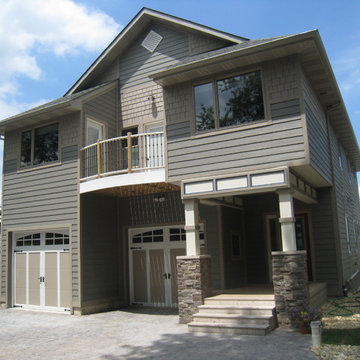
 Berneche2 Architecture PC
Front elevation along street, front entrance recesses and utilizes a bedroom above for shelter. A Balcony shared between bedrooms keeps the center garage bay subtle. We originally designed the rectangular elements over the front entrance to be a metal lattice, owner changed to trim for simpler constriction.
 Hays + Ewing Design Studio

High clerestory bring a soft light into the master bath. Photo: Prakash Patel
Alcove shower - small contemporary master black tile and mosaic tile travertine floor alcove shower idea in Richmond with a drop-in sink, open cabinets, black cabinets, granite countertops, a two-piece toilet and white walls
Alcove shower - small contemporary master black tile and mosaic tile travertine floor alcove shower idea in Richmond with a drop-in sink, open cabinets, black cabinets, granite countertops, a two-piece toilet and white walls
 Boris Baranovich Architects, P.C.
ryanmooreart.com
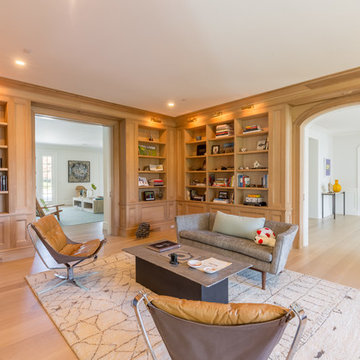
Inspiration for a large transitional open concept family room library remodel in New York with a standard fireplace
Inspiration for a large transitional open concept family room library remodel in New York with a standard fireplace

Sponsored
Sunbury, OH
J.Holderby - Renovations
Franklin County's Leading General Contractors - 2X Best of Houzz!


 Bobby Sanders -- Sanders Design Build
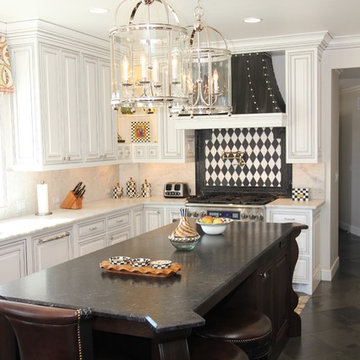
A beautiful kitchen remodel in Amarillo featuring white cabinetry on the main walls and a dark wood island with curved edges. Oversized metal and glass lanterns hang over the island to enhance the natural light and recessed lighting overhead.
The focal point of the kitchen is this custom designed zinc vent hood above the striking harlequin tile patterned backsplash. Other notable items include a Turbo Chef double oven, corner cabinets with open shelving, and a coordinating butler's pantry located adjacent to the main kitchen.
 Blueline Architects p.c.

Inspiration for a large contemporary formal and open concept concrete floor living room remodel in Denver with beige walls, a ribbon fireplace, a stone fireplace and a wall-mounted tv


 Cabochon Surfaces & Fixtures

Once inside the expansive shower you have an opening to the outdoors through the sliding door serving as the back wall. The walls share a mix of stunning Zazen mosaic in Polished Gascogne & Calacatta marbles and 6x24 Honed Calacatta. Waterworks Henry plumbing in chrome is used throughout the space.
Cabochon Surfaces & Fixtures
 The Container Store Custom Closets

our elfa® system makes it easy to create a dual office space complete with mesh Drawers. Our White and Black Stockholm Collections elegantly organize paperwork.
5