
Search results for "Share tips" in Home Design Ideas

 Elite Artisans Decorative Painting
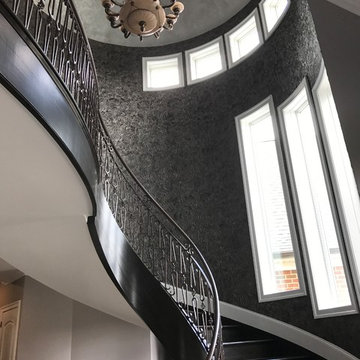
Dramatic windows cast light to the grand staircase which sports a modern twist to a decades old linoleum product called Lincrusta. The Lincrusta adorned walls have a metallic, beige and black color scheme that adds a wow factor to a space that might otherwise be overlooked. The ceiling is troweled with a silver metallic product called Lusterstone for a sizzle shimmer.
 Jennifer Wundrow Interior Design, Inc.
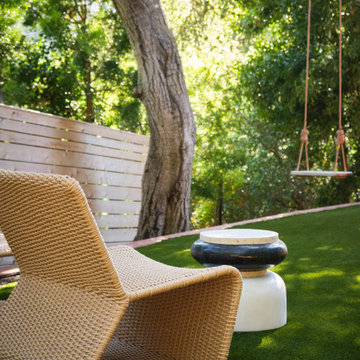
Example of a transitional exterior home design in San Francisco
Find the right local pro for your project
 American Remodeling Experts

Inspiration for a mid-sized modern master multicolored tile and marble tile light wood floor and white floor bathroom remodel in Seattle with a one-piece toilet, white walls, marble countertops, a hinged shower door and white countertops
 Linda Edelwich Realtor
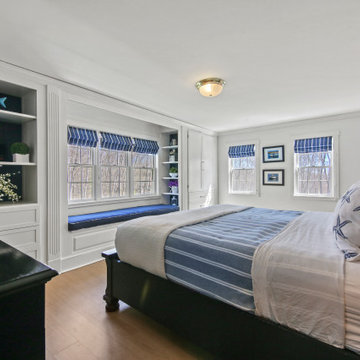
Nestled on 2.57 private acres in a highly sought-after neighborhood adjacent to Glastonbury line, this meticulously maintained custom home welcomes you through gracious double doors into a residence that emanates coastal charm. Richly toned floors contrast beautifully w/crisp neutral walls throughout, while the front-to-back living room serves as a stunning centerpiece w/its elegant gas-fireplace & French doors on either side opening to a screened porch-creating a delightful cross-breeze when open. No popcorn ceilings here! Open floor plan features a versatile home office with built-ins, flowing seamlessly into a gourmet kitchen showcasing a stylish island, custom cabinetry, & stainless-steel appliances adjacent to an expansive dining area w/stylish twin chandeliers. Practical luxury continues with a generous walk-in pantry & custom drop zone with shiplap detailing and shoe cubbies near the three-car garage with soaring ceilings. Upstairs, discover a sumptuous primary suite featuring a stylishly remodeled bathroom w/walk-in shower. Also complemented by a spacious walk-in closet & window flanked by custom built-ins, while two additional bedrooms share another beautifully updated bathroom & convenient 2nd-floor laundry. Additional space w/an unfinished walk-up attic & 880sf of finished extra living space in the walk-out lower level, complete with built in sauna, laminate flooring and ample storage-all crowned by the property's signature wrap-around porch. Roof '17


Sponsored
Columbus, OH

Hope Restoration & General Contracting
Columbus Design-Build, Kitchen & Bath Remodeling, Historic Renovations


82