
Search results for "Shared adventure" in Home Design Ideas
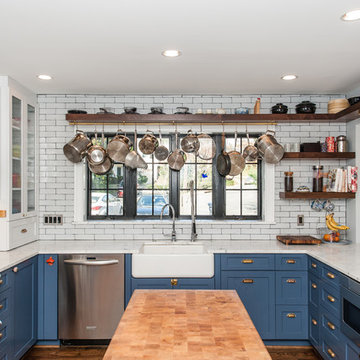
 FineCraft Contractors, Design + Build
A variety of kitchens we've done which we want to share with you.
Finecraft Contractors, Inc.
Soleimani Photography
Example of a mid-sized farmhouse u-shaped dark wood floor open concept kitchen design in DC Metro with an undermount sink, recessed-panel cabinets, blue cabinets, granite countertops, white backsplash, subway tile backsplash, stainless steel appliances and an island
Example of a mid-sized farmhouse u-shaped dark wood floor open concept kitchen design in DC Metro with an undermount sink, recessed-panel cabinets, blue cabinets, granite countertops, white backsplash, subway tile backsplash, stainless steel appliances and an island
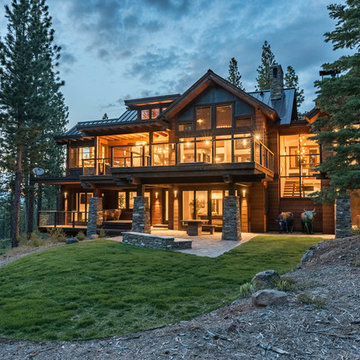
 TIlly Mezger
Tahoe Luxury Real Estate Group Presents Home #620: Nestled on a sunny 1 acre homesite, backing to a private greenbelt, for more privacy than most Martis Camp homesites. welcome to this 5-bed, 5.5 bath home. You will immediately feel the power that grabs your attention and appeals to your soul: the power of the mountain and forest views, coupled with a contemporary design exemplifing the homes exquisite modern flare. Enjoy sharing tales and roasting marshmallows around the fire pits. Easy winter access w So West sun exposed driveway. Walk to Martis Camp's private ski lodge, Adventure Park, direct access to Northstar California's Lookout Mountain. This home will embrace your family lifestyle.
 Signature Designs Kitchen | Bath | Interiors

We are excited to share our latest project a Modern Farmhouse. Our client loves East Coast style this was fun to create with the best bones we had to just select phenomenal materials to make this space look fantastic! Center stage is this great window with a view of a backyard oasis. The cabinetry is special and unique with doors that you can’t find everywhere. Take a close look at the details!!
We blocked out the corner of the kitchen where the subzero refrigerator freezer is located to create a space for the pullout pantries that are located on each side of the ref/freezer.
It is a design element but I prefer to cover the dishwasher to have an uninterrupted are that makes the sink a focal point. This kitchen sink is a native trails concrete farm sink which pairs perfectly with the caesarstone rugged concrete countertop.
Custom made hood with charred wood that is the perfect accent to a subway tile that has rustic elements. In the center is a 36" wolf range, off to the left finishing out this kitchen is a steam unit. This kitchen deliveries on style and the culinary desires of the most adventurous cooks. @SubzeroandWolf Appliances
Cabinetry and Kitchen Design @signaturedesigns_kbi
#customcabinets #farmhouse #blueisland
Find the right local pro for your project
 Laure Nell Interiors

This 6,399-square-foot house in Boca Raton belongs to two surgeons who love to travel. And it needed a facelift in order to truly feel like a home that reflected their tastes, lifestyle and shared memories. So Laure Nell Interiors came on board to remodel and modernize their kitchen and dining room, create a dedicated office nook, and design an inviting mudroom clad in encaustic ceramic tile that greets the owners when they come home after a busy day at work.
The owners wanted a streamlined, European-inspired kitchen with Scandinavian, minimalist details where the stone-wrapped hood would be the hero. But it would also need to function for the wife who likes to bake often with their younger daughter. We created an integrated bar to house the owners’ beloved collection of Barollo wines from Italy, and custom shelving that displays their Murano glass pieces along with ceramics that were also brought back from Europe.
A creamy palette of white quartz with minimal veining provided a canvas for custom sandy-hued cabinetry—each door panel hand painted in a custom finish that preserves the natural variations of the wood. Taupe dining chairs harmonize with the color scheme, contrasted with pops of caramel from Demvel’s custom leather cabinet handles and leather seat in the mudroom, and barstools from Design Within Reach. Now the owners and their family can continue their Nordic adventures even when they’re still at home. Photography by Jack Cook
 Infinite Home
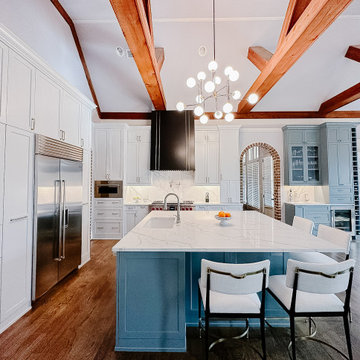
Welcome to our newest kitchen transformation, where classic elegance meets modern functionality! ? Dive into the calming shades of blue and white that paint a serene yet lively canvas. The wooden beams effortlessly steal the show, giving a nod to timeless architectural beauty while adding warmth and contrast to the high ceilings. The exquisite marble countertops provide a seamless space for culinary adventures, perfectly complemented by state-of-the-art stainless steel appliances. Notice the intricate brick archway? It's a charming doorway to more wonders, enhancing the room's character. And can we talk about that sparkling chandelier? It's like a constellation, illuminating delightful conversations and cherished meals. A harmonious blend of storage and display, our customized cabinets cater to every need. Whether it's the sophisticated wine rack, the display cabinets showcasing precious trinkets, or the spacious drawers, there's a place for everything. Gather around the inviting island, where stories brew over coffee and laughter echoes over dinners. Every inch of this space radiates love, design finesse, and the joy of togetherness. We're so proud to share this gem with our Houzz family! ???
 Dream Coast Builders

Once upon a time, in a cozy family home, the living room was a sanctuary for the entire clan. The space was beautifully adorned with dark brown wood flooring that exuded warmth and elegance. Overhead, ceiling fans with wooden blades silently whirred, casting gentle breezes that kept the room comfortable year-round.
On one side of the room, a glass cabinet proudly displayed an array of cherished items. The cabinet was a testament to the family's passion for collecting, filled with vintage toys, delicate porcelain figurines, and an assortment of Jon Cancellino's exquisite glass sculptures. The soft glow of ceiling lights highlighted these precious treasures, making them all the more captivating.
In the center of the room, a white leather sofa invited relaxation. Plush pillows adorned its surface, inviting anyone to sink in and unwind. It was a favorite spot for the kids, who often nestled on the sofa, surrounded by their beloved toys.
A few steps away, a sleek leather sofa in dark brown awaited the adults. It offered a perfect view of the TV, which was mounted on the white wall. The family often gathered here for movie nights, their laughter filling the room as they enjoyed their favorite films.
Adjacent to the entertainment setup, a wall frame collage displayed memories of their adventures. The wall picture frame collage was a testament to the family's journey, featuring photos from vacations, milestones, and celebrations. Each image was encased in an elegant acrylic photo frame that preserved these moments for generations to come.
Near the collage, a sink and tap combo were the practical touch the room needed. It was essential for the kids' quick snack breaks and for the adults to prepare their favorite beverages. The window blinds allowed just the right amount of natural light to filter through, creating a cozy ambiance. The room was a perfect blend of aesthetics and functionality, a true reflection of the family's unique personality and their shared memories in their lovely home.

 TRA studio Architecture PLLC
This Atlantic holiday cottage is located in the unique landscape of the creek at Towd Point, in Southampton, one of only 28 Federal Ecological Preserves in the US. Caterina and Bob, a design couple who owns the architecture firm TRA studio in the city, chose the property because of their historic ties to the area and the extraordinary setting and its precise location within it: it is the only house whose site is at the bend of the Towd Point peninsula, right where the views of the protected creek are at the widest and where a little beach naturally occurred.
Although the views are open and vast, the property is minimal, way too small to even consider a small pool or spa: the pristine creek is the house water feature, the recreation expansion of the diminutive back yard. We often joke that at TRA we can make small spaces feel big, which is, exactly what we did.
As often happened with TRA’s renovation projects, as well as with the most recent art pieces by Robert Traboscia, one of the Studio’s founders, the house is an “object trouve’’, originally a modest fishing outpost, that went through many alterations, to finally find a refreshed life as a modern cottage for a New York family. A vintage busted kayak, repurposed as a planter, completes the process.
The cottage is actually a collection of objects: the original Bayman’s cottage now houses two bedrooms, the adjoining deck soon afterwards was enclosed to make space for the kitchen/dining volume and a newer living room addition was later built to complete the compound.’
The compactness of the volumes contributes to the environmental quality of the house, whose
simple natural materials have been carefully restored and insulated, while the simplicity of the volumes, which has been respectfully retained, talks about a nostalgia for the past Long Island seaside retreats. The single level recognizable gabled roof silhouette sits comfortably on the private beach, the greyed cedar deck acting as a platform to connect with the landscape.
The informal weathered materials and the reductive color palette weave effortlessly from the exterior to the interior, creating a serene environment, echoing the coastal landscape, which emphasizes the line where the water meets the sky, the natural beach, tall breezy grasses and the multitude of happy birds who call the creek home.
The restoration process started with the modest goal of cleaning up the walls and replace the worn uneven floor, it soon turned into a forensic research for the original elements, uncovering the historic foam-green siding gabled façade that is now the backdrop of the dining pavilion. The renovation respected the history of the place: everything changed and everything stayed the same.
In an area known for vast, affluent, estates, the house is often the place where friends and family gather: the size of the house, the largeness of the creek, the wild life coexisting in harmony with the visitors, the availability of a swim in the bay or kayak adventure, are all interesting and inviting. We often observed that people do not want to leave our interiors, we love the little house because is a place that you never need to leave, this is definitely a house where there is always something to do. In the Hamptons, the question is often “what you are looking at”, usually the pool or landscaped nature, here it is easy to respond: our private beach and protected nature.
The landscaping simply aims at enhancing the existing: three sculptural and weathered trees were given new life, the natural arch of the Creek, further outlined by the bulkhead, is amplified and repeated, similarly to rock stratifications, to connect to the house and define the different modes of the landscape: native grasses, private beach, gravel lawn, fence and finally Towd Point Road. Towd Point Little Beach is a habitat meant to be shared with birds and animals.

Sponsored
Sunbury, OH

J.Holderby - Renovations
Franklin County's Leading General Contractors - 2X Best of Houzz!
 Chervin Kitchen & Bath Inc.
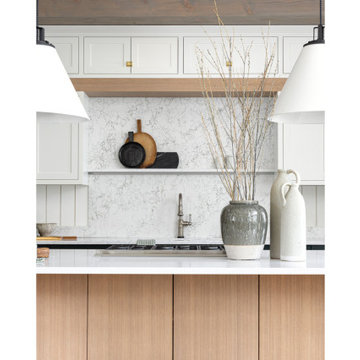
Welcome to a luminous cottage kitchen, where the focal point lies in the striking white central cabinets and full-height backsplash. These pristine features stand as pillars of elegance and functionality, reflecting light and amplifying the sense of space. Against this backdrop, accents of dark green punctuate the design, infusing depth and character into the room. Bathed in natural light, the kitchen exudes a sense of freshness and modernity, while retaining a cozy cottage charm. With its seamless blend of timeless aesthetics and practicality, this kitchen beckons for culinary adventures and shared moments with loved ones.
 Paxton Place Design
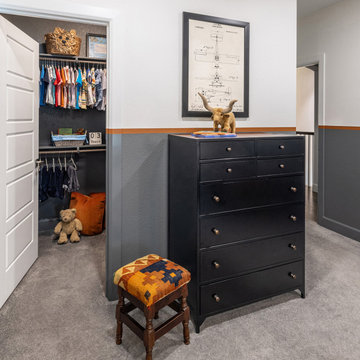
A whimsical touch graces this Four Hands dresser's top in the form of a longhorn stuffed animal, a nod to the University of Texas at Austin. This playful addition not only pays homage to a cherished institution but also infuses the room with vibrant energy. It's a testament to the room's blend of practicality and youthful charm. Above this, a framed airplane sketch on paper draws the eye, adding an air of adventure to the room's ambiance.
To the right of the dresser, a walk-in closet beckons, a treasure trove brimming with clothing, books, and toys. A straw basket, artfully crafted into a face, adds a touch of artisanal craftsmanship while providing storage for the everyday.
A vintage stool with a lively burst of colorful cushioning offers additional seating. This stool not only enhances the room's functionality but also contributes to its vintage-inspired aesthetic. The room effortlessly accommodates activities, from lounging with a good book to engaging in imaginative play.
This shared boys' bedroom encapsulates the essence of childhood with its storage solutions that harmonize with playful embellishments. The room strikes a balance between practicality and creativity, fostering an environment where organization and self-expression intertwine seamlessly. It's a space that echoes the vibrancy of youth while embracing the necessities of daily life in a stylish and charming ensemble.
 Benson Homes LLC

A few years ago, our team brought a captain’s dining chambers to “dock” with this adventurous library and dining room remodel. The owners wanted a place to read during the day and entertain guests in the evenings – this space right off their home’s kitchen is the perfect spot to drop an anchor and relax.
The homeowners also wanted a place to share the ornate statement pieces, artwork and books they’d collected over the years. During the design phase of our remodeling process, we asked what pieces were their favorites and custom-built maple shelves with a distinct color and shape to compliment them. We added lighting to the shelves to showcase their book collection and create the perfect reading room.
Our favorite feature? Hands down, the sailing ship chandelier – the room's unmistakable focal point.
The completed room evokes a cozy, yet sophisticated atmosphere that our clients still love to this day.
 Benson Homes LLC
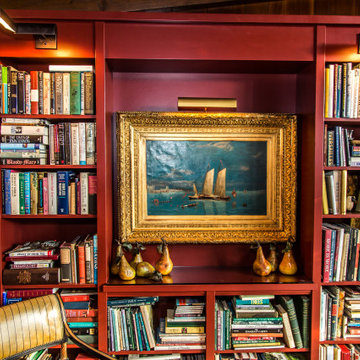
A few years ago, our team brought a captain’s dining chambers to “dock” with this adventurous library and dining room remodel. The owners wanted a place to read during the day and entertain guests in the evenings – this space right off their home’s kitchen is the perfect spot to drop an anchor and relax.
The homeowners also wanted a place to share the ornate statement pieces, artwork and books they’d collected over the years. During the design phase of our remodeling process, we asked what pieces were their favorites and custom-built maple shelves with a distinct color and shape to compliment them. We added lighting to the shelves to showcase their book collection and create the perfect reading room.
Our favorite feature? Hands down, the sailing ship chandelier – the room's unmistakable focal point.
The completed room evokes a cozy, yet sophisticated atmosphere that our clients still love to this day.
 Signature Designs Kitchen | Bath | Interiors
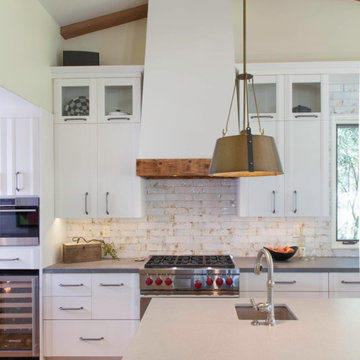
We are excited to share our latest project a Modern Farmhouse. Our client loves East Coast style this was fun to create with the best bones we had to just select phenomenal materials to make this space look fantastic! Center stage is this great window with a view of a backyard oasis. The cabinetry is special and unique with doors that you can’t find everywhere. Take a close look at the details!!
We blocked out the corner of the kitchen where the subzero refrigerator freezer is located to create a space for the pullout pantries that are located on each side of the ref/freezer.
It is a design element but I prefer to cover the dishwasher to have an uninterrupted are that makes the sink a focal point. This kitchen sink is a native trails concrete farm sink which pairs perfectly with the caesarstone rugged concrete countertop.
Custom made hood with charred wood that is the perfect accent to a subway tile that has rustic elements. In the center is a 36" wolf range, off to the left finishing out this kitchen is a steam unit. This kitchen deliveries on style and the culinary desires of the most adventurous cooks. @SubzeroandWolf Appliances
Cabinetry and Kitchen Design @signaturedesigns_kbi
#customcabinets #farmhouse #blueisland
 Infinite Home

Welcome to our newest kitchen transformation, where classic elegance meets modern functionality! ? Dive into the calming shades of blue and white that paint a serene yet lively canvas. The wooden beams effortlessly steal the show, giving a nod to timeless architectural beauty while adding warmth and contrast to the high ceilings. The exquisite marble countertops provide a seamless space for culinary adventures, perfectly complemented by state-of-the-art stainless steel appliances. Notice the intricate brick archway? It's a charming doorway to more wonders, enhancing the room's character. And can we talk about that sparkling chandelier? It's like a constellation, illuminating delightful conversations and cherished meals. A harmonious blend of storage and display, our customized cabinets cater to every need. Whether it's the sophisticated wine rack, the display cabinets showcasing precious trinkets, or the spacious drawers, there's a place for everything. Gather around the inviting island, where stories brew over coffee and laughter echoes over dinners. Every inch of this space radiates love, design finesse, and the joy of togetherness. We're so proud to share this gem with our Houzz family! ???

Sponsored
Columbus, OH

Hope Restoration & General Contracting
Columbus Design-Build, Kitchen & Bath Remodeling, Historic Renovations
 Signature Designs Kitchen | Bath | Interiors

We are excited to share our latest project a Modern Farmhouse. Our client loves East Coast style this was fun to create with the best bones we had to just select phenomenal materials to make this space look fantastic! Center stage is this great window with a view of a backyard oasis. The cabinetry is special and unique with doors that you can’t find everywhere. Take a close look at the details!!
We blocked out the corner of the kitchen where the subzero refrigerator freezer is located to create a space for the pullout pantries that are located on each side of the ref/freezer.
It is a design element but I prefer to cover the dishwasher to have an uninterrupted are that makes the sink a focal point. This kitchen sink is a native trails concrete farm sink which pairs perfectly with the caesarstone rugged concrete countertop.
Custom made hood with charred wood that is the perfect accent to a subway tile that has rustic elements. In the center is a 36" wolf range, off to the left finishing out this kitchen is a steam unit. This kitchen deliveries on style and the culinary desires of the most adventurous cooks. @SubzeroandWolf Appliances
Cabinetry and Kitchen Design @signaturedesigns_kbi
#customcabinets #farmhouse #blueisland
 De Young Properties
With overwhelming support by the community who dug deep and donated, the 2018 Central Valley St. Jude Dream Home Giveaway successfully raised $957,100 for St. Jude Children’s Research Hospital! Since 2007, De Young Properties has been a major donor and builder of 12 St. Jude Dream Homes, helping to raise $11,628,545 to help the kids of St. Jude fight cancer and other life-threatening childhood diseases. One hundred percent of the proceeds will be donated to St. Jude Children’s Research Hospital, which works around the clock to develop cures to save the lives of boys and girls, including children in the San Joaquin Valley.
“We strongly believe in our responsibility to help others, which is why the St. Jude’s Dream Home Giveaway is so important to us and our entire De Young team. We are grateful to our community’s continued support of our business – a community that has given so much to us, which is why we are so passionate about giving back. In fact, we are even more passionate today than we were in 2007 when we first partnered with St. Jude Children’s Research Hospital. We are honored to be a donor and builder of our 12th St. Jude Dream Home in this war against childhood cancer. St. Jude Children’s Research Hospital positively affects the lives of families across the country, in addition to giving us the opportunity to change the life of a local family,” said Paula De Young of De Young Properties. “This amazing pediatric research center, that not only treats life threatening cases in children, also freely gives guidance to doctors around the world and here in the Central Valley. We count ourselves fortunate to be able to help such an important cause”
The 2018 St. Jude Dream Home is one of the most popular De Young floorplans, the Residence 210 with a beautiful Cottage elevation, and will offer three bedrooms, two full bathrooms, a formal dining room, spacious den and an open-air courtyard with a gorgeous stone accented fireplace.
With celebrity designer, Michael Moloney, donating his design talent and resources once again as Design Ambassador for this year’s St. Jude Dream Home, the home boasts a long list of special features, including fashionable quartz and granite counters from Granite Mountain Stone Design, premium designer maple cabinetry and professional closet design from KraftMaid Cabinetry and stainless steel Bosch appliances with a gas range, washer, dryer and built-in refrigerator. In addition, premium-grade wood-look porcelain tile floors by Shaw Floors, spacious 10’ ceilings, professional and water efficient front and back yard landscaping, and Energy Star approved Eagle Brand Cool Roof Tile.
The prime Clovis location of the St. Jude Dream Home is in the De Young Trailside at Loma Vista community which is within walking distance to Reagan Educational Center and located within the greater 3,300-acre Loma Vista master-planned community designed by the City of Clovis. In addition, it is a short drive from Clovis Community Medical Center and a variety of entertainment and dining options including the Sierra Vista Mall, The Square at Campus Pointe, Old Town Clovis and even Wild Water Adventure Park. Easy access to Highway 168 and Herndon Avenue can provide a fast work commute during the week and a family outing to Shaver or Huntington lakes on the weekend and even more.
De Young Properties would like to once again thank everyone in the community who contributed their hard-earned dollars to this worthy cause. They are appreciative of everyone who donated, volunteered or purchased a ticket to win this year’s St. Jude Dream Home, and feel privileged to be able to help such an important cause.
 Signature Designs Kitchen | Bath | Interiors
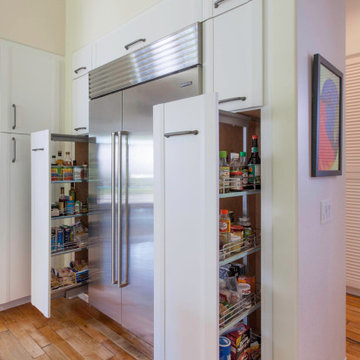
We are excited to share our latest project a Modern Farmhouse. Our client loves East Coast style this was fun to create with the best bones we had to just select phenomenal materials to make this space look fantastic! Center stage is this great window with a view of a backyard oasis. The cabinetry is special and unique with doors that you can’t find everywhere. Take a close look at the details!!
We blocked out the corner of the kitchen where the subzero refrigerator freezer is located to create a space for the pullout pantries that are located on each side of the ref/freezer.
It is a design element but I prefer to cover the dishwasher to have an uninterrupted are that makes the sink a focal point. This kitchen sink is a native trails concrete farm sink which pairs perfectly with the caesarstone rugged concrete countertop.
Custom made hood with charred wood that is the perfect accent to a subway tile that has rustic elements. In the center is a 36" wolf range, off to the left finishing out this kitchen is a steam unit. This kitchen deliveries on style and the culinary desires of the most adventurous cooks. @SubzeroandWolf Appliances
Cabinetry and Kitchen Design @signaturedesigns_kbi
#customcabinets #farmhouse #blueisland
 PDQ CONSTRUCTION INC.
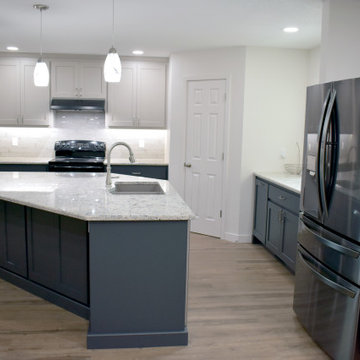
? Exciting News! ? We’ve just completed a stunning home addition to make room for this gorgeous kitchen, and we can’t wait to share the results with you! ?
? Open-Concept Kitchen ? Our team worked tirelessly to create an open-concept kitchen that seamlessly blends style and functionality. Here are the highlights:
Custom Wood Cabinets: these are a great addition to make this a dream kitchen! Custom wood cabinets provide ample storage while adding that pop of color and character. ?
Sarto Counters: The heart of the kitchen features stunning Sarto counters—a perfect blend of elegance and durability. Whether you’re prepping meals or hosting friends, these counters are a game-changer.
Under Cabinet Lighting: Illuminate your culinary adventures! Our under-cabinet lighting creates a cozy ambiance while ensuring practical functionality.
Carpet One Flooring : The LVP flooring used in this space is not only warm and inviting but is durable enough to withstand all of the years of wear and tear it will get in this busy space.
Sponsored
Columbus, OH
Hope Restoration & General Contracting
Columbus Design-Build, Kitchen & Bath Remodeling, Historic Renovations
 Tim Disalvo & Co.
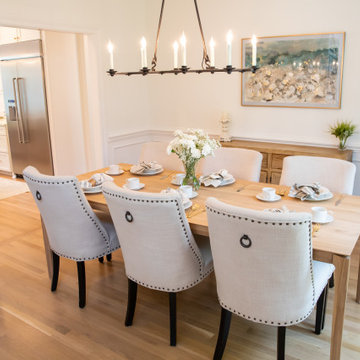
With how busy families are in this day and age, having a place to all gather around a dinner table to eat food and share your days' adventures is a necessity.
 Benson Homes LLC

A few years ago, our team brought a captain’s dining chambers to “dock” with this adventurous library and dining room remodel. The owners wanted a place to read during the day and entertain guests in the evenings – this space right off their home’s kitchen is the perfect spot to drop an anchor and relax.
The homeowners also wanted a place to share the ornate statement pieces, artwork and books they’d collected over the years. During the design phase of our remodeling process, we asked what pieces were their favorites and custom-built maple shelves with a distinct color and shape to compliment them. We added lighting to the shelves to showcase their book collection and create the perfect reading room.
Our favorite feature? Hands down, the sailing ship chandelier – the room's unmistakable focal point.
The completed room evokes a cozy, yet sophisticated atmosphere that our clients still love to this day.
 Benson Homes LLC
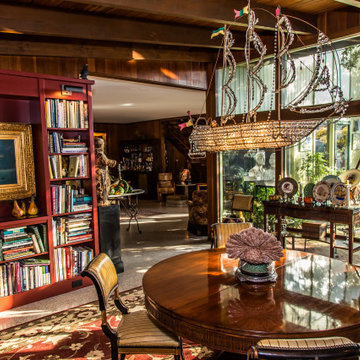
A few years ago, our team brought a captain’s dining chambers to “dock” with this adventurous library and dining room remodel. The owners wanted a place to read during the day and entertain guests in the evenings – this space right off their home’s kitchen is the perfect spot to drop an anchor and relax.
The homeowners also wanted a place to share the ornate statement pieces, artwork and books they’d collected over the years. During the design phase of our remodeling process, we asked what pieces were their favorites and custom-built maple shelves with a distinct color and shape to compliment them. We added lighting to the shelves to showcase their book collection and create the perfect reading room.
Our favorite feature? Hands down, the sailing ship chandelier – the room's unmistakable focal point.
The completed room evokes a cozy, yet sophisticated atmosphere that our clients still love to this day.
12