
Search results for "Sharing" in Home Design Ideas
 Cathie Hong Interiors
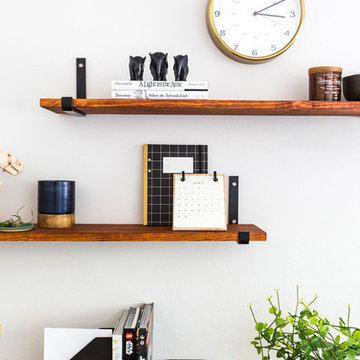
We created a room where 6- and 2-year-old brothers could sleep and play together. We went with neutral, masculine colors that will grow with them, while adding playful touches like nods to Star Wars and a painted spotlight illusion from their ceiling flush mount. Photos by Christy Q Photography

 Hills & Grant
Photo: Lisa Petrol
Inspiration for a large transitional 3/4 blue tile and subway tile porcelain tile bathroom remodel in San Francisco with flat-panel cabinets, dark wood cabinets, white walls, a trough sink, solid surface countertops and a one-piece toilet
Inspiration for a large transitional 3/4 blue tile and subway tile porcelain tile bathroom remodel in San Francisco with flat-panel cabinets, dark wood cabinets, white walls, a trough sink, solid surface countertops and a one-piece toilet

 J & J Design Group, LLC.
Photos by John Woodcock
Bedroom trendy gender-neutral carpeted nursery photo in Phoenix with gray walls
Bedroom trendy gender-neutral carpeted nursery photo in Phoenix with gray walls
Find the right local pro for your project
 Lux Design Builds

Transitional master gray floor walk-in shower photo in Seattle with shaker cabinets, gray cabinets, beige walls, an undermount sink and white countertops

 Roberts Architects & Construction
This home study room for parents and children is located in this renovated garage, several steps down from the kitchen. The new detached garage is visible through the window.
Makeover of the entire exterior of this Wilmette Home.
Addition of a Foyer and front porch / portico.
Converted Garage into a family study / office.
Remodeled mudroom.
Patsy McEnroe Photography
Cabinetry by Counterpoint-cabinetry-inc
 Copper + Oak Design
Avenue Photography
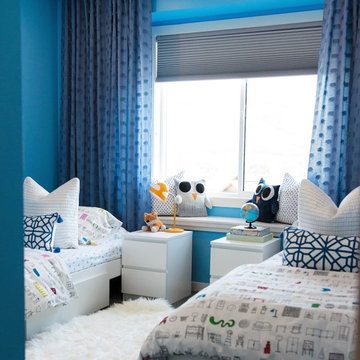
Mid-sized transitional carpeted bedroom photo in Vancouver with blue walls
Mid-sized transitional carpeted bedroom photo in Vancouver with blue walls

 Kristi Spouse Interiors
Inspiration for a traditional kitchen pantry in Seattle with recessed-panel cabinets, white cabinets, stainless steel appliances and dark hardwood floors.
Microwave and warming drawer tucked away.
Jessie Young - www.realestatephotographerseattle.com

Sponsored
Columbus, OH

Hope Restoration & General Contracting
Columbus Design-Build, Kitchen & Bath Remodeling, Historic Renovations

Inspiration for a country gray tile alcove shower remodel in Dallas with white cabinets, beige walls and recessed-panel cabinets
 Jennifer Grey Interiors Design & Color Specialist
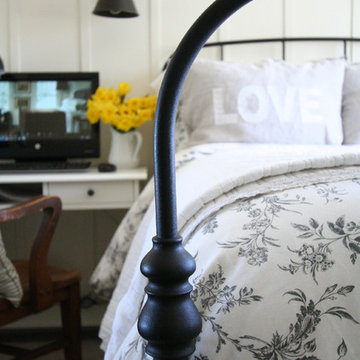
A small 8 x 10 bedroom is transformed to efficiently accommodate a sleep sanctuary and two full-time work spaces for a couple sharing one cozy small space. A full size iron bed from IKEA is flanked by a small computer desk (workspace #1) and a floating wall shelf offering extra storage space. The small closet was transformed into workspace #2. Featuring custom board and batten wall treatment, accessorized with vintage style photographs and various unique antique treasures.

 Ann Lowengart Interiors
 In the shared kids’ bedroom, colorful accents from IKEA and Serena & Lily add a touch of whimsey. Framed Hermès scarves above the children’s beds double as graphic artwork.
 Cathie Hong Interiors
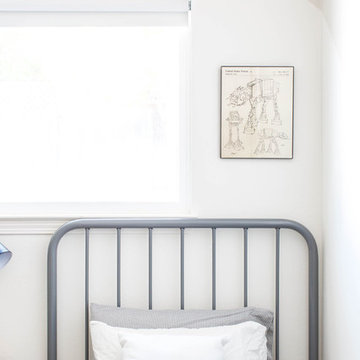
We created a room where 6- and 2-year-old brothers could sleep and play together. We went with neutral, masculine colors that will grow with them, while adding playful touches like nods to Star Wars and a painted spotlight illusion from their ceiling flush mount. Photos by Christy Q Photography
 Sosna Inc
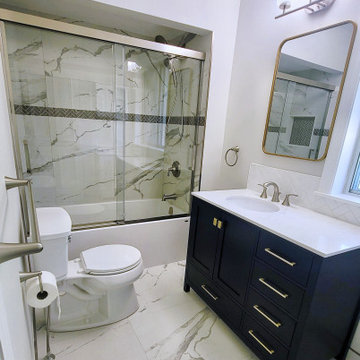
Our Clients, a retired couple with a dog, were first time renovators. They approached Sosna to renovate their outdated Shared Bathroom because they were embarrassed for guests to use it. The cluttered layout was difficult to navigate, and it lacked useful storage space. As well, there was no fan for proper ventilation.
They were concerned about a renovation being messy, and disrupting their everyday lives, as they would be living in their home during construction. They also had a tight deadline that needed to be met. We completed this project on time, with great care taken so the family would be comfortable during the duration of construction.
The Bathroom was given a fresh update with clean, modern tiles on the floor and shower walls, which were complimented with herringbone accent tiles. A glass shower door provided a more open and airy feel to the space. A stylish navy blue navy blue prefabricated vanity adorned with elegant gold hardware and a brushed nickel faucet, as well as a white freestanding cabinet, and wall mounted cabinet provided plenty of useful storage space. The Shared Bathroom was tied together with a blend of gold and brushed nickel hardware used throughout.
As a result of the renovation, the couple now enjoys a fresh and modern Shared Bathroom that they take pride in showing to their guests. The addition of extra storage space has eliminated clutter, and everything has its place. The installation of a timer fan ensures proper ventilation. These updates have significantly improved the functionality of the Bathroom, creating a more comfortable and useful space for the family.
 Custom Dwellings
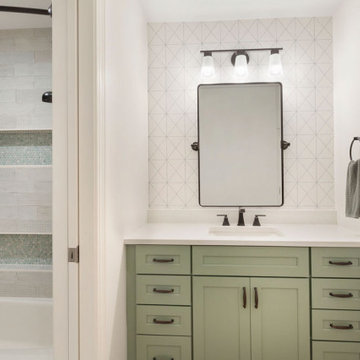
A pop of geometric wallpaper behind each vanity is a subtle accent. Tilting mirrors allow the children to grow into the bath. Patterned tile on the long wall of the tub alcove is accented by penny tile in the two large horizontal shampoo niches, providing ample room for each of the children to have dedicated space for their own bathing items.
Sponsored
Columbus, OH
Hope Restoration & General Contracting
Columbus Design-Build, Kitchen & Bath Remodeling, Historic Renovations

 Michael Smith Architects
Bedroom and large transitional boy dark wood floor kids' bedroom photo in New York with blue walls

 Shoreline Construction and Development
Inspiration for a large timeless master porcelain tile and brown floor alcove shower remodel in Charleston with an undermount sink, recessed-panel cabinets, white cabinets, gray walls, granite countertops, a two-piece toilet, a hinged shower door and gray countertops
 Copper + Oak Design
Avenue Photography
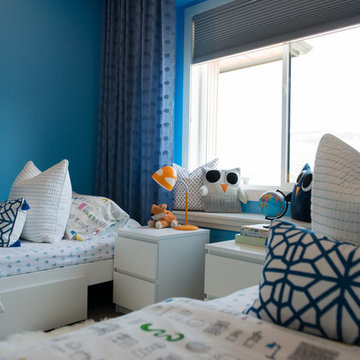
Inspiration for a mid-sized transitional carpeted bedroom remodel in Vancouver with blue walls
Inspiration for a mid-sized transitional carpeted bedroom remodel in Vancouver with blue walls
 Sosna Inc
Our Clients, a retired couple with a dog, were first time renovators. They approached Sosna to renovate their outdated Shared Bathroom because they were embarrassed for guests to use it. The cluttered layout was difficult to navigate, and it lacked useful storage space. As well, there was no fan for proper ventilation.
They were concerned about a renovation being messy, and disrupting their everyday lives, as they would be living in their home during construction. They also had a tight deadline that needed to be met. We completed this project on time, with great care taken so the family would be comfortable during the duration of construction.
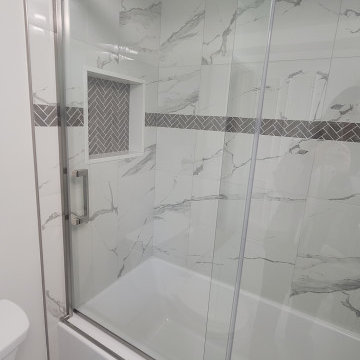
The Bathroom was given a fresh update with clean, modern tiles on the floor and shower walls, which were complimented with herringbone accent tiles. A glass shower door provided a more open and airy feel to the space. A stylish navy blue navy blue prefabricated vanity adorned with elegant gold hardware and a brushed nickel faucet, as well as a white freestanding cabinet, and wall mounted cabinet provided plenty of useful storage space. The Shared Bathroom was tied together with a blend of gold and brushed nickel hardware used throughout.
As a result of the renovation, the couple now enjoys a fresh and modern Shared Bathroom that they take pride in showing to their guests. The addition of extra storage space has eliminated clutter, and everything has its place. The installation of a timer fan ensures proper ventilation. These updates have significantly improved the functionality of the Bathroom, creating a more comfortable and useful space for the family.

Sponsored
Sunbury, OH

J.Holderby - Renovations
Franklin County's Leading General Contractors - 2X Best of Houzz!
 Sosna Inc
Our Clients, a retired couple with a dog, were first time renovators. They approached Sosna to renovate their outdated Shared Bathroom because they were embarrassed for guests to use it. The cluttered layout was difficult to navigate, and it lacked useful storage space. As well, there was no fan for proper ventilation.
They were concerned about a renovation being messy, and disrupting their everyday lives, as they would be living in their home during construction. They also had a tight deadline that needed to be met. We completed this project on time, with great care taken so the family would be comfortable during the duration of construction.
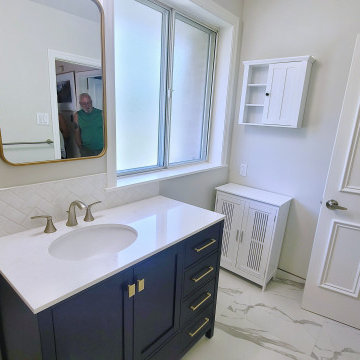
The Bathroom was given a fresh update with clean, modern tiles on the floor and shower walls, which were complimented with herringbone accent tiles. A glass shower door provided a more open and airy feel to the space. A stylish navy blue navy blue prefabricated vanity adorned with elegant gold hardware and a brushed nickel faucet, as well as a white freestanding cabinet, and wall mounted cabinet provided plenty of useful storage space. The Shared Bathroom was tied together with a blend of gold and brushed nickel hardware used throughout.
As a result of the renovation, the couple now enjoys a fresh and modern Shared Bathroom that they take pride in showing to their guests. The addition of extra storage space has eliminated clutter, and everything has its place. The installation of a timer fan ensures proper ventilation. These updates have significantly improved the functionality of the Bathroom, creating a more comfortable and useful space for the family.
 Sosna Inc
Our Clients, a retired couple with a dog, were first time renovators. They approached Sosna to renovate their outdated Shared Bathroom because they were embarrassed for guests to use it. The cluttered layout was difficult to navigate, and it lacked useful storage space. As well, there was no fan for proper ventilation.
They were concerned about a renovation being messy, and disrupting their everyday lives, as they would be living in their home during construction. They also had a tight deadline that needed to be met. We completed this project on time, with great care taken so the family would be comfortable during the duration of construction.
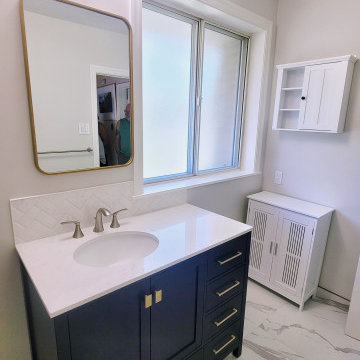
The Bathroom was given a fresh update with clean, modern tiles on the floor and shower walls, which were complimented with herringbone accent tiles. A glass shower door provided a more open and airy feel to the space. A stylish navy blue navy blue prefabricated vanity adorned with elegant gold hardware and a brushed nickel faucet, as well as a white freestanding cabinet, and wall mounted cabinet provided plenty of useful storage space. The Shared Bathroom was tied together with a blend of gold and brushed nickel hardware used throughout.
As a result of the renovation, the couple now enjoys a fresh and modern Shared Bathroom that they take pride in showing to their guests. The addition of extra storage space has eliminated clutter, and everything has its place. The installation of a timer fan ensures proper ventilation. These updates have significantly improved the functionality of the Bathroom, creating a more comfortable and useful space for the family.
 Sosna Inc
Our Clients, a retired couple with a dog, were first time renovators. They approached Sosna to renovate their outdated Shared Bathroom because they were embarrassed for guests to use it. The cluttered layout was difficult to navigate, and it lacked useful storage space. As well, there was no fan for proper ventilation.
They were concerned about a renovation being messy, and disrupting their everyday lives, as they would be living in their home during construction. They also had a tight deadline that needed to be met. We completed this project on time, with great care taken so the family would be comfortable during the duration of construction.
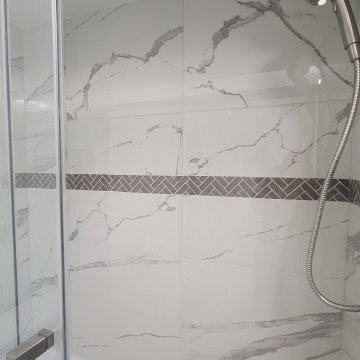
The Bathroom was given a fresh update with clean, modern tiles on the floor and shower walls, which were complimented with herringbone accent tiles. A glass shower door provided a more open and airy feel to the space. A stylish navy blue navy blue prefabricated vanity adorned with elegant gold hardware and a brushed nickel faucet, as well as a white freestanding cabinet, and wall mounted cabinet provided plenty of useful storage space. The Shared Bathroom was tied together with a blend of gold and brushed nickel hardware used throughout.
As a result of the renovation, the couple now enjoys a fresh and modern Shared Bathroom that they take pride in showing to their guests. The addition of extra storage space has eliminated clutter, and everything has its place. The installation of a timer fan ensures proper ventilation. These updates have significantly improved the functionality of the Bathroom, creating a more comfortable and useful space for the family.
24