
Search results for "Sharp kids" in Home Design Ideas
 Meyer Design
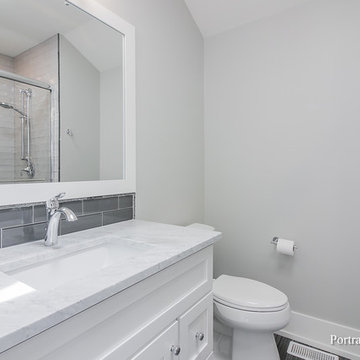
This private bathroom completes a very modern bedroom suite. The gray glass backsplash looks sharp against the white and gray granite top. There's an incredible black, white and gray mosaic tile in the shower, framed by stainless steel.
Meyer Design
Lakewest Custom Homes
Portraits of Home
 LaFauci Tile and Marble
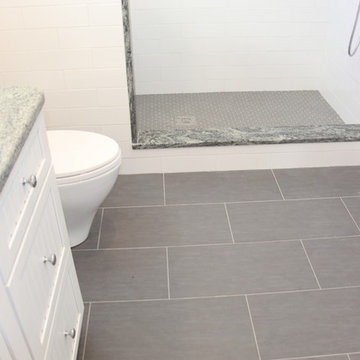
1st floor guest shower. 12x24 Koshi Grey with 1"x2" American Olean mosaic in Storm Grey with Crossville, Inc. 4"x12" Color By numbers in white. To make a clean but sharp looking bathroom

 Regan Baker Design Inc.
Intentional. Elevated. Artisanal.
With three children under the age of 5, our clients were starting to feel the confines of their Pacific Heights home when the expansive 1902 Italianate across the street went on the market. After learning the home had been recently remodeled, they jumped at the chance to purchase a move-in ready property. We worked with them to infuse the already refined, elegant living areas with subtle edginess and handcrafted details, and also helped them reimagine unused space to delight their little ones.
Elevated furnishings on the main floor complement the home’s existing high ceilings, modern brass bannisters and extensive walnut cabinetry. In the living room, sumptuous emerald upholstery on a velvet side chair balances the deep wood tones of the existing baby grand. Minimally and intentionally accessorized, the room feels formal but still retains a sharp edge—on the walls moody portraiture gets irreverent with a bold paint stroke, and on the the etagere, jagged crystals and metallic sculpture feel rugged and unapologetic. Throughout the main floor handcrafted, textured notes are everywhere—a nubby jute rug underlies inviting sofas in the family room and a half-moon mirror in the living room mixes geometric lines with flax-colored fringe.
On the home’s lower level, we repurposed an unused wine cellar into a well-stocked craft room, with a custom chalkboard, art-display area and thoughtful storage. In the adjoining space, we installed a custom climbing wall and filled the balance of the room with low sofas, plush area rugs, poufs and storage baskets, creating the perfect space for active play or a quiet reading session. The bold colors and playful attitudes apparent in these spaces are echoed upstairs in each of the children’s imaginative bedrooms.
Architect + Developer: McMahon Architects + Studio, Photographer: Suzanna Scott Photography
Find the right local pro for your project
 StudioLAB
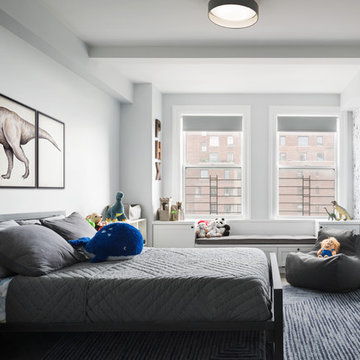
Across from Hudson River Park, the Classic 7 pre-war apartment had not renovated in over 50 years. The new owners, a young family with two kids, desired to open up the existing closed in spaces while keeping some of the original, classic pre-war details. Dark, dimly-lit corridors and clustered rooms that were a detriment to the brilliant natural light and expansive views the existing apartment inherently possessed, were demolished to create a new open plan for a more functional style of living. Custom charcoal stained white oak herringbone floors were laid throughout the space. The dark blue lacquered kitchen cabinets provide a sharp contrast to the otherwise neutral colored space. A wall unit in the same blue lacquer floats on the wall in the Den.
 LaFauci Tile and Marble
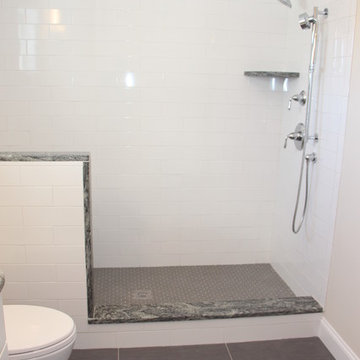
1st floor guest shower. 12x24 Koshi Grey with 1"x2" American Olean mosaic in Storm Grey with Crossville, Inc. 4"x12" Color By numbers in white. To make a clean but sharp looking bathroom
 Pacific Coast Builders, Inc.

This sharp looking, contemporary kids bathroom has a double vanity with shaker style doors, Kohler undermount sinks, black Kallista sink fixtures and matching black accessories, lighting fixtures, hardware, and vanity mirror frames. The painted pattern tile matches all three colors in the bathroom (powder blue, black and white).
 LaFauci Tile and Marble
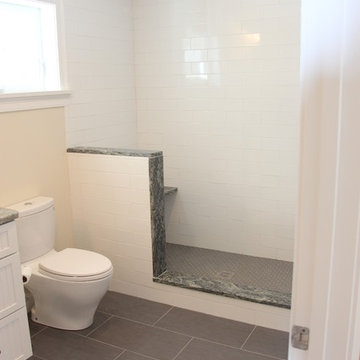
1st floor guest shower. 12x24 Koshi Grey with 1"x2" American Olean mosaic in Storm Grey with Crossville, Inc. 4"x12" Color By numbers in white. To make a clean but sharp looking bathroom


 Sharp and Grey Interiors

Bright and cheerful girls bedroom with a boho feel. Lots of toy storage. Photos by Sharp + Grey Interiors.
Eclectic bedroom photo in Philadelphia
Eclectic bedroom photo in Philadelphia
 Melissa Sharp, Designer at Kitchen & Bath Concepts

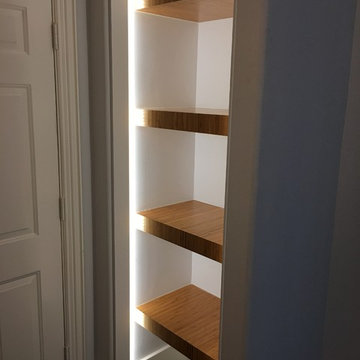
The second powder room off of the garage & back staircase was unnecessary for this large family. They really needed a Mud Room for all of the kids back packs and necessary items for extracurricular activities. Leaving the door on the room allowed the parents to hide and mess the children may leave. We matched the style of the other rooms with the custom cabinetry and created individual storage for the entire family.
 Melissa Sharp, Designer at Kitchen & Bath Concepts
This powder bath is just off of the pool and has access to the back yard, so we created a large linen area for the pool users. The client's teen age daughter's also needed and extra space for getting ready for school, so we maximized the vanity's storage. Since there was no natural light coming in we added bright lighting thru out, as well as an opaque door. We tried to create a spa & zen like feel.
 Sharp and Grey Interiors

Bright and cheerful girls bedroom with a boho feel. Lots of toy storage. Photos by Sharp + Grey Interiors.
Inspiration for an eclectic bedroom remodel in Philadelphia
Inspiration for an eclectic bedroom remodel in Philadelphia
 Pacific Coast Builders, Inc.

This sharp looking, contemporary kids bathroom has a double vanity with shaker style doors, Kohler undermount sinks, black Kallista sink fixtures and matching black accessories, lighting fixtures, hardware, and vanity mirror frames. The painted pattern tile matches all three colors in the bathroom (powder blue, black and white).
 Melissa Sharp, Designer at Kitchen & Bath Concepts
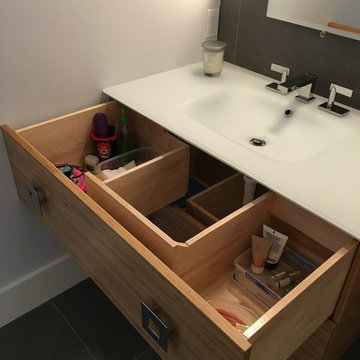
This powder bath is just off of the pool and has access to the back yard, so we created a large linen area for the pool users. The client's teen age daughter's also needed and extra space for getting ready for school, so we maximized the vanity's storage. Since there was no natural light coming in we added bright lighting thru out, as well as an opaque door. We tried to create a spa & zen like feel.

 CUSTOM CRAFT - Design Build Remodel
Inspiration for a mid-sized contemporary kids' gray tile and ceramic tile vinyl floor, gray floor and double-sink alcove shower remodel in Philadelphia with recessed-panel cabinets, blue cabinets, a two-piece toilet, gray walls, an undermount sink, quartz countertops, a hinged shower door, white countertops, a niche and a built-in vanity
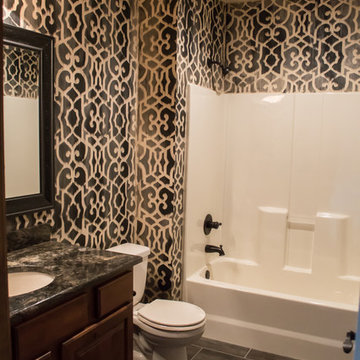
 Sharp Homes, Inc.
Example of a trendy kids' gray floor bathroom design in Wichita with medium tone wood cabinets, an undermount sink, granite countertops and a one-piece toilet
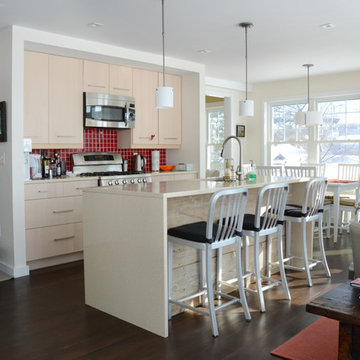
![Design Fixation [Faith Provencher]](https://st.hzcdn.com/fimgs/07a3fbf7003fc8b3_6655-w32-h32-b0-p0--.jpg) Design Fixation [Faith Provencher]
Design Fixation [Faith Provencher]Photo: Faith Towers © 2015 Houzz
Example of a trendy galley dark wood floor open concept kitchen design in Boston with flat-panel cabinets, light wood cabinets, red backsplash, mosaic tile backsplash, stainless steel appliances and an island
Example of a trendy galley dark wood floor open concept kitchen design in Boston with flat-panel cabinets, light wood cabinets, red backsplash, mosaic tile backsplash, stainless steel appliances and an island

 Valdez Architecture - Interiors
Mid-sized minimalist concrete floor and brown floor kitchen/dining room combo photo in Phoenix with white walls and a ribbon fireplace
 Melissa Sharp, Designer at Kitchen & Bath Concepts
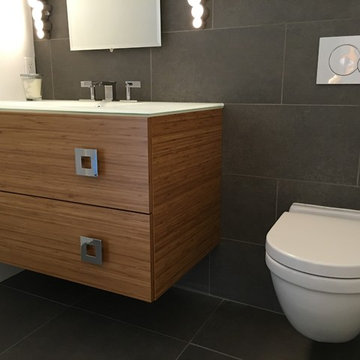
This powder bath is just off of the pool and has access to the back yard, so we created a large linen area for the pool users. The client's teen age daughter's also needed and extra space for getting ready for school, so we maximized the vanity's storage. Since there was no natural light coming in we added bright lighting thru out, as well as an opaque door. We tried to create a spa & zen like feel.
 LaFauci Tile and Marble
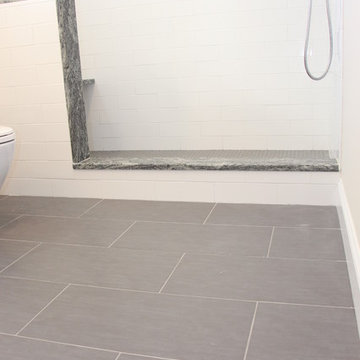
1st floor guest shower. 12x24 Koshi Grey with 1"x2" American Olean mosaic in Storm Grey with Crossville, Inc. 4"x12" Color By numbers in white. To make a clean but sharp looking bathroom
 Sharp and Grey Interiors

Bright and cheerful girls bedroom with a boho feel. Lots of toy storage. Photos by Sharp + Grey Interiors.
Bedroom - eclectic bedroom idea
Bedroom - eclectic bedroom idea
6