
Search results for "Sharp kids" in Home Design Ideas

 Reliance Design Build
Home office - small coastal loft-style and freestanding desk home office idea in Los Angeles with no fireplace and white walls


 Murals and Decorative Painting by Shannon Geis
b17 plane blueprint mural
Inspiration for a bedroom contemporary boy medium tone wood floor kids' bedroom remodel in San Francisco with gray walls
Inspiration for a bedroom contemporary boy medium tone wood floor kids' bedroom remodel in San Francisco with gray walls
Find the right local pro for your project

 Koo de Kir
Photo credit: Nat Rea Photography
Styling: Kara Butterfield
1960s formal and open concept light wood floor living room photo in Boston with white walls and no tv
1960s formal and open concept light wood floor living room photo in Boston with white walls and no tv

 Mittendorf Quality Construction
Inspiration for a rustic brown one-story wood gable roof remodel in Seattle

 Habitations Residential Design Group
Alcove shower - large cottage master white tile and subway tile cement tile floor and white floor alcove shower idea in Salt Lake City with shaker cabinets, black cabinets, multicolored walls, an undermount sink, quartz countertops, a hinged shower door and white countertops

 GO LOGIC
Trent Bell
Example of a mid-sized trendy concrete floor living room design in Portland Maine with white walls, a wood stove and a wall-mounted tv
Example of a mid-sized trendy concrete floor living room design in Portland Maine with white walls, a wood stove and a wall-mounted tv



 Laura Design Company
Jack n' Jill kids bathroom, photo by Emily Kennedy Photo
Example of a mid-sized cottage kids' ceramic tile and multicolored floor bathroom design in Chicago with shaker cabinets, white cabinets, multicolored walls, an undermount sink, quartz countertops and white countertops
Example of a mid-sized cottage kids' ceramic tile and multicolored floor bathroom design in Chicago with shaker cabinets, white cabinets, multicolored walls, an undermount sink, quartz countertops and white countertops

 Sharp and Grey Interiors
Bright and cheerful girls bedroom with a boho feel. Lots of toy storage. Photos by Sharp + Grey Interiors.
Kids' room - contemporary kids' room idea
Kids' room - contemporary kids' room idea


 hazelbaker rush
Casey Dunn
Inspiration for a modern white two-story mixed siding flat roof remodel in Austin
Inspiration for a modern white two-story mixed siding flat roof remodel in Austin
 Sharp and Grey Interiors
Libby Rawes
Example of a mid-sized eclectic enclosed light wood floor family room design in Philadelphia with gray walls and a media wall
Example of a mid-sized eclectic enclosed light wood floor family room design in Philadelphia with gray walls and a media wall

 Leicht Westchester-Greenwich
Trendy freestanding desk light wood floor home office photo in New York with black walls


 Pacific Coast Builders, Inc.
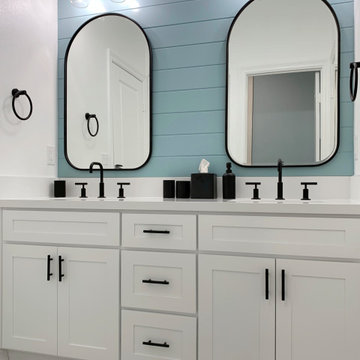
This sharp looking, contemporary kids bathroom has a double vanity with shaker style doors, Kohler undermount sinks, black Kallista sink fixtures and matching black accessories, lighting fixtures, hardware, and vanity mirror frames. The painted pattern tile matches all three colors in the bathroom (powder blue, black and white).

 Randall Architects
Amy Braswell
Claw-foot bathtub - traditional ceramic tile claw-foot bathtub idea in Chicago
Claw-foot bathtub - traditional ceramic tile claw-foot bathtub idea in Chicago

 Chandler Cabinets Inc
Seated home bar - contemporary u-shaped beige floor seated home bar idea in Dallas with gray backsplash, stone slab backsplash and gray countertops

 Elle Peters Design
Little girl's bedroom remodel.
Photo by Justine Milton
Inspiration for a bedroom and mid-sized modern girl carpeted and beige floor kids' bedroom remodel in Calgary with white walls
Inspiration for a bedroom and mid-sized modern girl carpeted and beige floor kids' bedroom remodel in Calgary with white walls

 Blu and White
Example of a cottage 3/4 white tile gray floor alcove bathtub design in Los Angeles with shaker cabinets, white cabinets, beige walls, an undermount sink, a hinged shower door and white countertops

 Kirk Riley Design
This Master Bathroom features high contrasts in color and shapes. Modern black fixtures standout in a backdrop over-sized subway tiles. A custom vanity rests on heated porcelain floors in a faux wood pattern. Carrera marble in a chevron pattern is the star of the shower in the niche and the floor is tiled in a hex pattern. Updating the floor plan allowed for a larger shower and increased storage. The barn door is a fresh update for the closet entrance.
34