
Search results for "Sharp kids" in Home Design Ideas

 M2 Design Lab
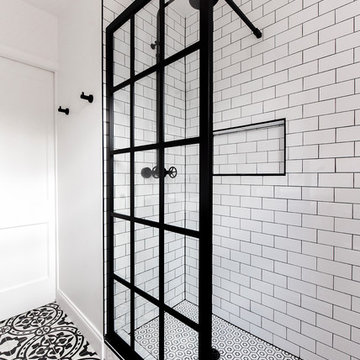
Inspiration for a small contemporary gray tile and ceramic tile cement tile floor, blue floor and single-sink alcove bathtub remodel in Chicago with flat-panel cabinets, light wood cabinets, a two-piece toilet, gray walls, a wall-mount sink, white countertops, a niche and a floating vanity


 Sharp and Grey Interiors
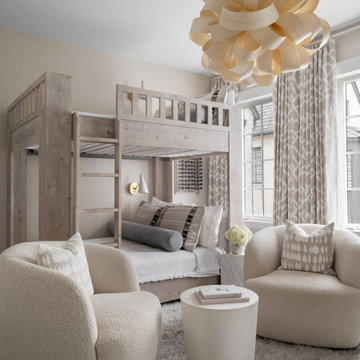
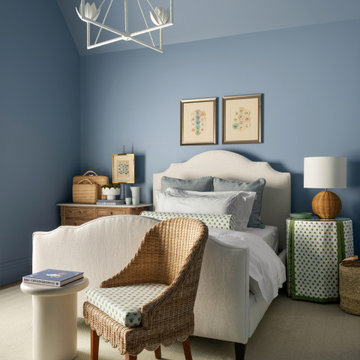
Bright and cheerful girls bedroom with a boho feel. Lots of toy storage. Photos by Sharp + Grey Interiors.
Eclectic bedroom photo in Philadelphia
Eclectic bedroom photo in Philadelphia
Find the right local pro for your project
 Sharp and Grey Interiors
Bright and cheerful girls bedroom with a boho feel. Lots of toy storage. Photos by Sharp + Grey Interiors.
Bedroom - eclectic bedroom idea
Bedroom - eclectic bedroom idea

 California Closets HQ
This multipurpose design helps to optimize the kids' space while keeping the room fun and functional.
• Lago® Bellissima White finish blends in with the room's fresh, youthful palette.
• High-gloss acrylic Parapan Mint and Stone Grey slab drawer and door fronts create a timeless, modern look.
• Floating cabinets offer additional storage with a playful aesthetic.
• Push-to-open hardware offer ease of use.
• Cabinets and drawers provide concealed storage.
• Integrated bench and workstation provide seating and a designated project space.
 Gonzalez Architects
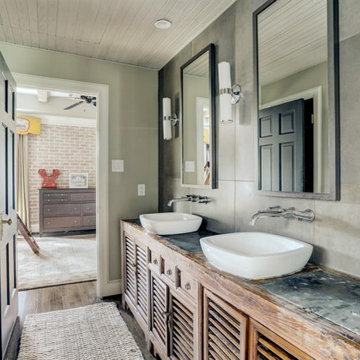
Inspiration for a mid-sized kids' slate tile dark wood floor and double-sink bathroom remodel in Houston with brown cabinets, brown countertops and a built-in vanity

 Brad Sharpe Pools
Example of a large classic indoor rectangular and brick indoor pool fountain design in Austin


 Sharp and Grey Interiors
Bright and cheerful girls bedroom with a boho feel. Lots of toy storage. Photos by Sharp + Grey Interiors.
Inspiration for an eclectic bedroom remodel in Philadelphia
Inspiration for an eclectic bedroom remodel in Philadelphia
 Gonzalez Architects
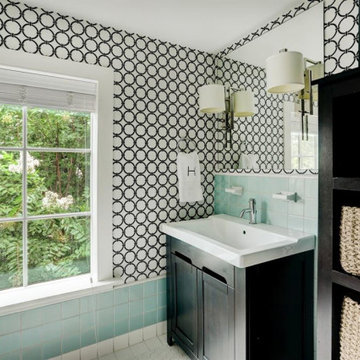
Bathroom - mid-sized kids' cement tile floor and single-sink bathroom idea in Houston with furniture-like cabinets, brown cabinets, an integrated sink and a built-in vanity




 Chango
Architecture, Interior Design, Custom Furniture Design & Art Curation by Chango & Co.
Mid-sized elegant kids' white tile and ceramic tile cement tile floor and blue floor corner bathtub photo in New York with recessed-panel cabinets, blue cabinets, a one-piece toilet, white walls, an integrated sink, marble countertops and white countertops
Mid-sized elegant kids' white tile and ceramic tile cement tile floor and blue floor corner bathtub photo in New York with recessed-panel cabinets, blue cabinets, a one-piece toilet, white walls, an integrated sink, marble countertops and white countertops

 Stalburg Design
This stylish, family friendly kitchen is also an entertainer’s dream! This young family desired a bright, spacious kitchen that would function just as well for the family of 4 everyday, as it would for hosting large events (in a non-covid world). Apart from these programmatic goals, our aesthetic goal was to accommodate all the function and mess into the design so everything would be neatly hidden away behind beautiful cabinetry and panels.
The navy, bifold buffet area serves as an everyday breakfast and coffee bar, and transforms into a beautiful buffet spread during parties (we’ve been there!). The fridge drawers are great for housing milk and everyday items during the week, and both kid and adult beverages during parties while keeping the guests out of the main cooking zone. Just around the corner you’ll find the high gloss navy bar offering additional beverages, ice machine, and barware storage – cheers!
Super durable quartz with a marbled look keeps the kitchen looking neat and bright, while withstanding everyday wear and tear without a problem. The practical waterfall ends at the island offer additional damage control in bringing that hard surface all the way down to the beautiful white oak floors.
Underneath three large window walls, a built-in banquette and custom table provide a comfortable, intimate dining nook for the family and a few guests while the stunning chandelier ties in nicely with the other brass accents in the kitchen. The thin black window mullions offer a sharp, clean contrast to the crisp white walls and coordinate well with the dark banquette.
Thin, tall windows on either side of the range beautifully frame the stunningly simple, double curvature custom hood, and large windows in the bar/butler’s pantry allow additional light to really flood the space and keep and airy feel. The textured wallpaper in the bar area adds a touch of warmth, drama and interest while still keeping things simple.

 Plain & Posh
This large kitchen was desperately needing a refresh. It was far to traditional for the homeowners taste. Additionally, there was no direct path to the dining room as you needed to enter through a butlers pantry. I opened up two doorways into the kitchen from the dining room, which allowed natural light to flow in. The former butlers pantry was then sealed up and became part of the formerly to small pantry. The homeowners now have a 13' long walk through pantry, accessible from both the new bar area and the kitchen.
 Sharp Design Studio
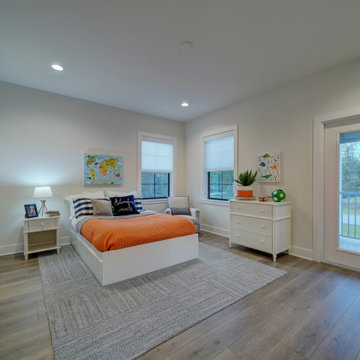
Kids bedroom
Example of a large trendy guest light wood floor and coffered ceiling bedroom design in Tampa
Example of a large trendy guest light wood floor and coffered ceiling bedroom design in Tampa
 Sharp Design Studio
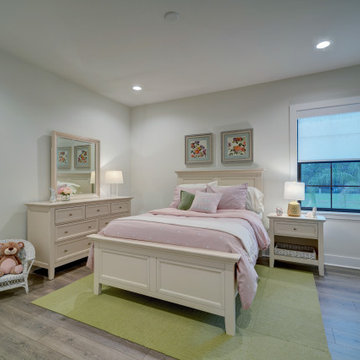
Kids bedroom
Large trendy guest light wood floor and coffered ceiling bedroom photo in Tampa
Large trendy guest light wood floor and coffered ceiling bedroom photo in Tampa
 Sanders Design Studio llc
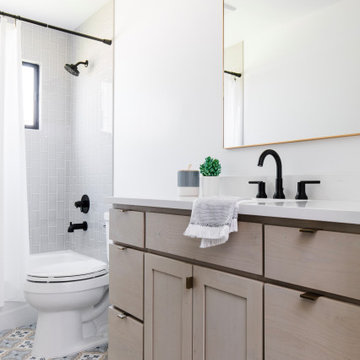
Inspiration for a mid-sized transitional kids' gray tile ceramic tile and multicolored floor bathroom remodel in Phoenix with shaker cabinets, quartz countertops and a built-in vanity

 Let's Remodel
In this bathroom, the client wanted the contrast of the white subway tile and the black hexagon tile. We tiled up the walls and ceiling to create a wet room feeling.


31