
Search results for "Sharpening" in Home Design Ideas
 DeCocco Design

Contrast welting really sharpens the chairs up, don't you think? And adding the throw and accent pillow creates a very cozy corner. In the summer, the homeowner can take both off for a lighter look.
 DJK Custom Homes
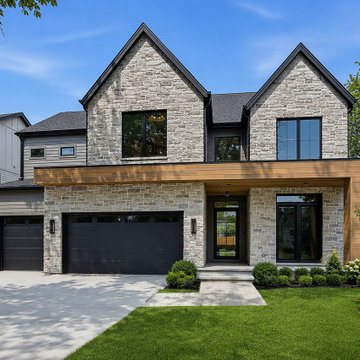
A striking modern transitional front elevation pairs twin steep gables in split-face grey stone with warm, thermally modified hemlock wrapping the porch and upper band. Black Pella windows, matching CHI garage doors, and iron-grey Hardie lap siding sharpen the palette, while a granite paver walkway, layered plantings, and a manicured lawn deliver polished curb appeal.
 Custom Design & Construction

Two sisters inherited this home in Torrance, CA. and wanted to start the home’s remodel with a new kitchen. They are passionate cooks who enjoy taking the occasional class to sharpen their skills. They were looking for a chef’s kitchen focused on efficiency. Professional grade appliances were required for them to achieve this effect. The glass backsplash is a mosaic tile in black and white. The flooring is marble with an inlay border. The new homeowners wanted a butler’s pantry and built in Thermador espresso machine for their new space. The peninsula offers seating for guests as they cook. The project includes a 54 inch stainless steel vent hood complete with backsplash and shelving.
Find the right local pro for your project
 Bella Cucina Designs LLC
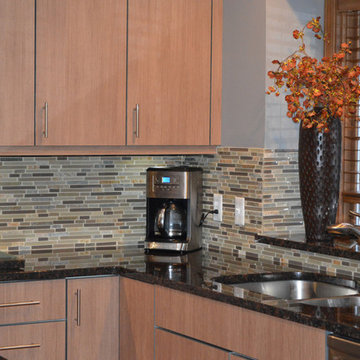
This kitchen was updated by removing a peninsula and adding a center island. The contemporary flat panel door is warmed by the soft color of the textured laminate and then sharpened by the use of 2mm 3d brushed aluminum edge. Granite countertops and glass tile in neutral shades of green add an organic touch. A microwave wall provides multiple areas for storage.
The appliances are in stainless steel. The stainless steel is carried through in the range, stainless steel hood and micro wave. Floating cabinets were added on the wall to add an additional serving area.
 Crowell + Co. Interiors
Q Avenue Photo
Eat-in kitchen - mid-sized 1950s u-shaped dark wood floor and brown floor eat-in kitchen idea in Nashville with an undermount sink, shaker cabinets, white cabinets, marble countertops, white backsplash, marble backsplash, stainless steel appliances and no island
Eat-in kitchen - mid-sized 1950s u-shaped dark wood floor and brown floor eat-in kitchen idea in Nashville with an undermount sink, shaker cabinets, white cabinets, marble countertops, white backsplash, marble backsplash, stainless steel appliances and no island
 Bella Cucina Designs LLC
This kitchen was updated by removing a peninsula and adding a center island. The contemporary flat panel door is warmed by the soft color of the textured laminate and then sharpened by the use of 2mm 3d brushed aluminum edge. Granite countertops and glass tile in neutral shades of green add an organic touch. A microwave wall provides multiple areas for storage.
The appliances are in stainless steel. The stainless steel is carried through in the range, stainless steel hood and micro wave. Floating cabinets were added on the wall to add an additional serving area.
 Envision Web
Stuart Wade, Envision Virtual Tours, Inc.
St Ives Country Club
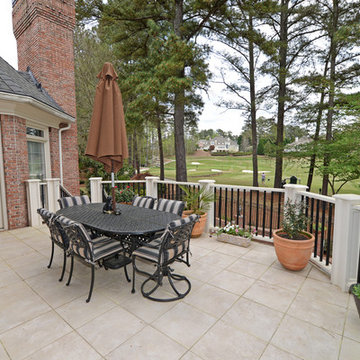
Enjoy luxury living steeped with history at St. Ives Country Club in Duluth, Georgia. St. Ives Country Club, a popular place of interest in this community, is a gated, golf and country club community that offers residents the highly desired modern-day amenities and social environment while keeping with the tradition and history of the Club. Residents enjoy an elegant and spacious clubhouse, 5-star dining experience and unique bar area with flat screen TVs and rich mahogany detail, as well as a unique men’s grill – the perfect location to relax after a long game.
St. Ives Country Club offers the highest caliber country club experience with catering services, swimming programs, a new 40 foot pool slide for the kids, and poolside cabana for food and drinks. The community also has golf and tennis pros to assist any club member that wants to sharpen up on their skills. And it’s all available in a friendly, personalized environment. St. Ives residents enjoy a play field, brunch with Santa, Thanksgiving and Christmas Day Brunch, a Golf Pro Shop and a Card Room.
And with its central location, St. Ives Country Club gives residents an easy commute to anywhere in the metro Atlanta area. And with the acclaimed Tom Fazio designed St. Ives golf course on-site, you’re never more than a few minutes away from the action.
Plus, with the opening of a new phase in St Ives with 16 homesites available, there is a rare opportunity for new construction on 1/3 to 1/2 acre lots. Homes starting at just $899,000. Browse the current homes for sale at St. Ives Country Club
 Wild Child
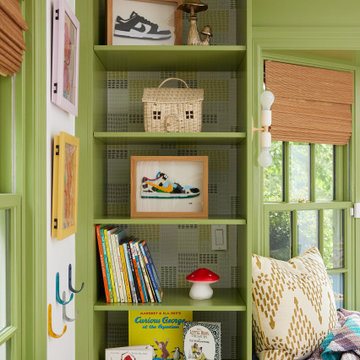
This playroom features multiple distinct zones for a 4-year-old and a 6-year-old, including a Lego area where the 6-year-old enjoys building Lego creations while sharpening his problem-solving skills, a glam dress up station where the 4-year-old can fully express herself, and a gross motor area with a foam pit, monkey bars, a cargo net tunnel, and a climbing wall. The layout keeps things open for free play while offering much-needed storage and organization. A custom window seat with built-in cabinetry adds both function and style. It’s no surprise that this playroom quickly became the family’s favorite spot, offering a kids indoor play zone that supports all kinds of developmental play and fun.
 Custom Design & Construction

Two sisters inherited this home in Torrance, CA. and wanted to start the home’s remodel with a new kitchen. They are passionate cooks who enjoy taking the occasional class to sharpen their skills. They were looking for a chef’s kitchen focused on efficiency. Professional grade appliances were required for them to achieve this effect. The glass backsplash is a mosaic tile in black and white. The flooring is marble with an inlay border. The new homeowners wanted a butler’s pantry and built in Thermador espresso machine for their new space. The peninsula offers seating for guests as they cook. The project includes a 54 inch stainless steel vent hood complete with backsplash and shelving.

 Conklin Architecture PC
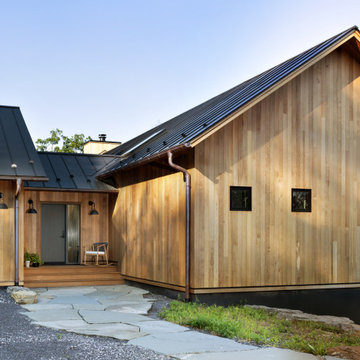
A contemporary exterior that balances clean geometry with a warm, natural material palette. Vertical cedar siding wraps the home in rich texture, allowing the wood to weather beautifully within its surroundings. Crisp black windows and a standing seam black metal roof provide a strong, modern contrast, sharpening the home’s lines and emphasizing its simple form. Copper gutters add a subtle layer of warmth and craftsmanship, offering a detail that will patina gracefully over time. Together, the materials create a refined exterior that feels both modern and grounded.
 Custom Design & Construction
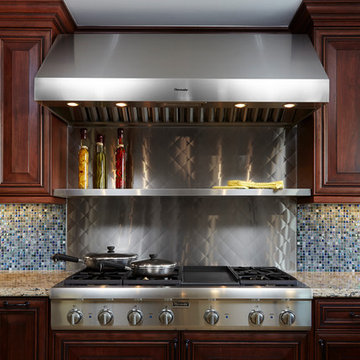
Two sisters inherited this home in Torrance, CA. and wanted to start the home’s remodel with a new kitchen. They are passionate cooks who enjoy taking the occasional class to sharpen their skills. They were looking for a chef’s kitchen focused on efficiency. Professional grade appliances were required for them to achieve this effect. The glass backsplash is a mosaic tile in black and white. The flooring is marble with an inlay border. The new homeowners wanted a butler’s pantry and built in Thermador espresso machine for their new space. The peninsula offers seating for guests as they cook. The project includes a 54 inch stainless steel vent hood complete with backsplash and shelving.
 Custom Design & Construction

Two sisters inherited this home in Torrance, CA. and wanted to start the home’s remodel with a new kitchen. They are passionate cooks who enjoy taking the occasional class to sharpen their skills. They were looking for a chef’s kitchen focused on efficiency. Professional grade appliances were required for them to achieve this effect. The glass backsplash is a mosaic tile in black and white. The flooring is marble with an inlay border. The new homeowners wanted a butler’s pantry and built in Thermador espresso machine for their new space. The peninsula offers seating for guests as they cook. The project includes a 54 inch stainless steel vent hood complete with backsplash and shelving.

 H2D Architecture + Design
Design: H2D Architecture + Design
Build: Crescent Builds
Photos: Rafael Soldi
Example of a small transitional l-shaped medium tone wood floor and brown floor kitchen design in Seattle with shaker cabinets, gray cabinets, quartz countertops, white backsplash, porcelain backsplash, stainless steel appliances and white countertops
Example of a small transitional l-shaped medium tone wood floor and brown floor kitchen design in Seattle with shaker cabinets, gray cabinets, quartz countertops, white backsplash, porcelain backsplash, stainless steel appliances and white countertops
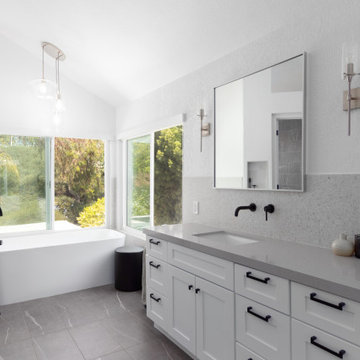
 Design Group LV
For this primary bath, we achieved a clean look in line and color with fresh white. Black fixtures sharpen the contrast in this functional modern space.
 Custom Design & Construction
Two sisters inherited this home in Torrance, CA. and wanted to start the home’s remodel with a new kitchen. They are passionate cooks who enjoy taking the occasional class to sharpen their skills. They were looking for a chef’s kitchen focused on efficiency. Professional grade appliances were required for them to achieve this effect. The glass backsplash is a mosaic tile in black and white. The flooring is marble with an inlay border. The new homeowners wanted a butler’s pantry and built in Thermador espresso machine for their new space. The peninsula offers seating for guests as they cook. The project includes a 54 inch stainless steel vent hood complete with backsplash and shelving.
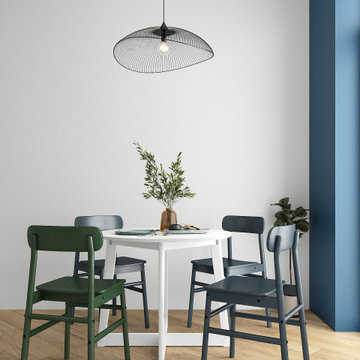
 Eugene Pintail LLC
Minimalism isn’t supposed to be vanilla—this one actually earns the label. Clean, modern simplicity is the core, but it’s rich in intention. Every line, surface, and texture is deliberate; emptiness feels calculated, not lazy. The subdued palette and essentialist layout speak to refined restraint, yet the space still communicates a quiet, confident presence. Real minimalism with character—not stripped, but sharpened.


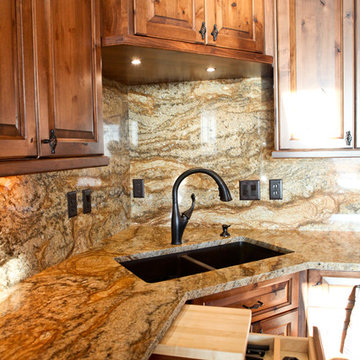
 The Artisan Shop, Inc.

This cutting board tucks away nicely, directly above the coordinating drawer for knifes & sharpener.
Eat-in kitchen - mid-sized traditional u-shaped eat-in kitchen idea in Denver with an island
Eat-in kitchen - mid-sized traditional u-shaped eat-in kitchen idea in Denver with an island
 Southern Pro-Vision Landscape Construction
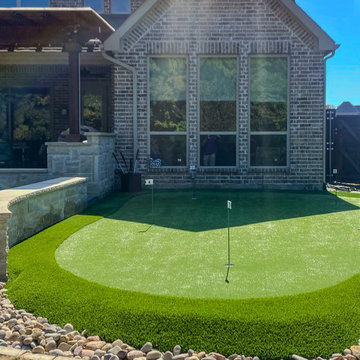
Transforming a standard suburban backyard into a multi-functional entertainment hub, this project focuses on the perfect balance of recreation and relaxation. We designed and installed a professional-grade synthetic turf putting green with custom contours and multiple pin placements, allowing the homeowner to sharpen their short game just steps from the back door.
The project is anchored by a sprawling stamped concrete patio that seamlessly integrates a custom-built stone fire pit finished with reflective fire glass. To define the space, we utilized hand-carved stone seat walls and a natural river rock border for superior drainage and aesthetic texture. From the cedar pergola for shaded lounging to the precision-cut stone masonry, every detail was crafted to create a sophisticated, low-maintenance sanctuary for hosting and play.
5