
Search results for "Sharpening" in Home Design Ideas
 Solanna Design & Development
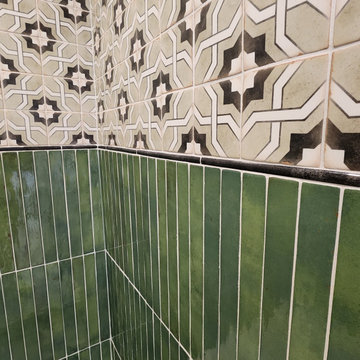
The shower uses glossy green vertical tile across the lower walls and a black-and-white geometric pattern above. A slim dark trim line separates the two treatments and sharpens the transition. The contrasting tile scales create visual height while keeping the compact enclosure lively. White grout emphasizes the handcrafted variation in the green surface, producing an eclectic contemporary bathroom detail with a strong graphic identity.
Handmade tiles in this Lake Tahoe Condo bathroom.
 Wild Child
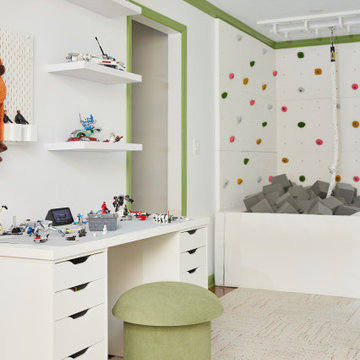
This playroom features multiple distinct zones for a 4-year-old and a 6-year-old, including a Lego area where the 6-year-old enjoys building Lego creations while sharpening his problem-solving skills, a glam dress up station where the 4-year-old can fully express herself, and a gross motor area with a foam pit, monkey bars, a cargo net tunnel, and a climbing wall. The layout keeps things open for free play while offering much-needed storage and organization. A custom window seat with built-in cabinetry adds both function and style. It’s no surprise that this playroom quickly became the family’s favorite spot, offering a kids indoor play zone that supports all kinds of developmental play and fun.

 Custom Design & Construction
Two sisters inherited this home in Torrance, CA. and wanted to start the home’s remodel with a new kitchen. They are passionate cooks who enjoy taking the occasional class to sharpen their skills. They were looking for a chef’s kitchen focused on efficiency. Professional grade appliances were required for them to achieve this effect. The glass backsplash is a mosaic tile in black and white. The flooring is marble with an inlay border. The new homeowners wanted a butler’s pantry and built in Thermador espresso machine for their new space. The peninsula offers seating for guests as they cook. The project includes a 54 inch stainless steel vent hood complete with backsplash and shelving.
Find the right local pro for your project
 Cedarstone Group Inc.
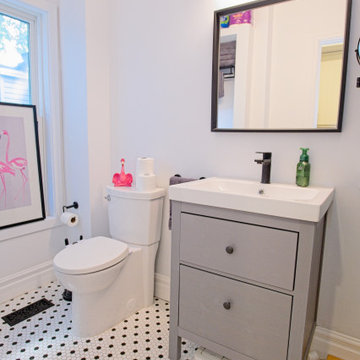
This bathroom view pairs a grey drawer vanity and white sink with a toilet beneath the window. Black hardware and a black-framed mirror sharpen the light palette, while the black-and-white hexagon floor and playful flamingo accents add pattern. The compact arrangement makes the sink, storage and window-lit toilet area easy to read.
This bathroom is shown in Scandi Skies, a Scandinavian home addition in East York, Toronto, by Cedarstone Group Inc. The project brings together a new second floor, custom stairs and carefully coordinated interior details.
Explore Toronto home renovations and second-storey additions at cedarstonereno.com.


 Custom Design & Construction
Two sisters inherited this home in Torrance, CA. and wanted to start the home’s remodel with a new kitchen. They are passionate cooks who enjoy taking the occasional class to sharpen their skills. They were looking for a chef’s kitchen focused on efficiency. Professional grade appliances were required for them to achieve this effect. The glass backsplash is a mosaic tile in black and white. The flooring is marble with an inlay border. The new homeowners wanted a butler’s pantry and built in Thermador espresso machine for their new space. The peninsula offers seating for guests as they cook. The project includes a 54 inch stainless steel vent hood complete with backsplash and shelving.
 Solanna Design & Development
This gathering place supports year round parties as well as close family time. Custom ebony finish pool table invites you to play or curl up with a good book on the mohair and leather custom daybed by Solanna Design.
The photograph highlights a linear pendant composed of dark lantern-like shades, a vivid red-orange landscape artwork, pale wood bar cabinetry, leather stools, and warm wood flooring. Graphic art and bright accessories sharpen the neutral setting, creating a polished game room that feels social, comfortable, and connected to the surrounding living areas.
 DJK Custom Homes
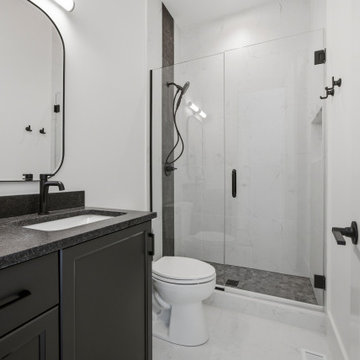
A crisp en-suite bath pairs Iron Ore-painted cabinetry with a leathered Black Pearl granite top and a white undermount sink, all sharpened by matte black fixtures. A frameless glass walk-in shower features Sterlina II porcelain tile in white with an asphalt accent band and a built-in niche. A rounded black-framed mirror and porcelain floors complete the clean, high-contrast palette against Greek Villa walls.
 DJK Custom Homes
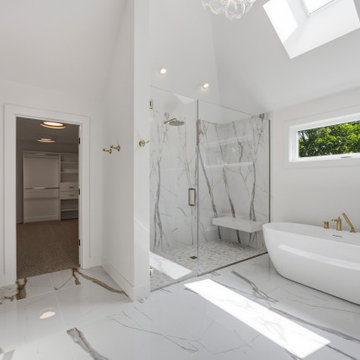
A spa-inspired primary bath wrapped in polished Calacatta Borghini porcelain, where dramatic marble veining flows across the floor and curbless shower walls. A freestanding soaking tub sits beneath Pella windows and a Velux skylight, with brushed brass fixtures throughout. Dual maple vanities in Latte frame a center makeup station and linen towers, sharpened by gold-framed mirrors and a jeweled chandelier.
 DJK Custom Homes
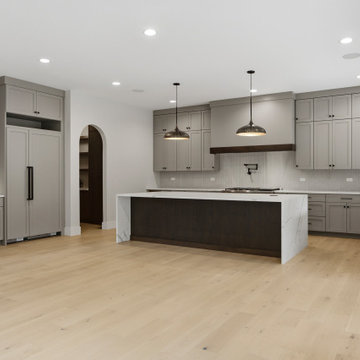
A refined gourmet kitchen features grey ranch-wood cabinetry framing a bold white oak island in antique slate, topped with waterfall Calacatta-look quartz. An arched entryway leads to a hidden scullery kitchen, while black and gold pendants, a matte black pot filler, and vertical tile backsplash sharpen the palette. Panel-ready Fisher & Paykel appliances and a Pella pass-through window over the sink keep the space clean, functional, and full of natural light.


 Custom Design & Construction
Two sisters inherited this home in Torrance, CA. and wanted to start the home’s remodel with a new kitchen. They are passionate cooks who enjoy taking the occasional class to sharpen their skills. They were looking for a chef’s kitchen focused on efficiency. Professional grade appliances were required for them to achieve this effect. The glass backsplash is a mosaic tile in black and white. The flooring is marble with an inlay border. The new homeowners wanted a butler’s pantry and built in Thermador espresso machine for their new space. The peninsula offers seating for guests as they cook. The project includes a 54 inch stainless steel vent hood complete with backsplash and shelving.
 Custom Design & Construction
Two sisters inherited this home in Torrance, CA. and wanted to start the home’s remodel with a new kitchen. They are passionate cooks who enjoy taking the occasional class to sharpen their skills. They were looking for a chef’s kitchen focused on efficiency. Professional grade appliances were required for them to achieve this effect. The glass backsplash is a mosaic tile in black and white. The flooring is marble with an inlay border. The new homeowners wanted a butler’s pantry and built in Thermador espresso machine for their new space. The peninsula offers seating for guests as they cook. The project includes a 54 inch stainless steel vent hood complete with backsplash and shelving.
 DJK Custom Homes
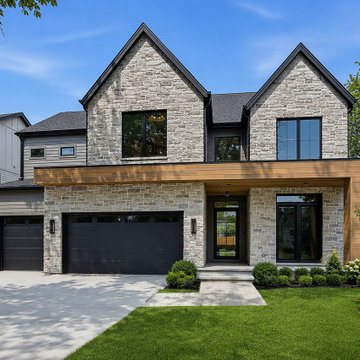
A striking modern transitional front elevation pairs twin steep gables in split-face grey stone with warm, thermally modified hemlock wrapping the porch and upper band. Black Pella windows, matching CHI garage doors, and iron-grey Hardie lap siding sharpen the palette, while a granite paver walkway, layered plantings, and a manicured lawn deliver polished curb appeal.

 Perlick
Perlick's 15" Signature Series Refrigerated Beauty Drawers are perfect for the storage of natural personal care products, beverages and other items in the master bathroom suite. Energy Star qualified, the drawers feature fully integrated depth to allow a flush fit with surrounding cabinetry. The drawers feature commercial-grade stainless steel interiors, are odor free and accept wood overlays.
 Cedarstone Group Inc.
A low side view focuses on the black island cabinetry, broad drawer fronts and discreet gold tab pulls. The pale countertop and warm wood flooring sharpen the contrast with the dark base. This cabinet detail shows the clean proportions and generous drawer storage built into the kitchen island.
The Hurdy Estates renovation in North York, Toronto, by Cedarstone Group Inc. opened the bungalow by removing a central load-bearing wall. New flooring, refreshed interiors and glass stair railings connect the kitchen, dining and living areas.
Explore structural renovations, open-concept remodels and custom home interiors at cedarstonereno.com.
 Southern Pro-Vision Landscape Construction
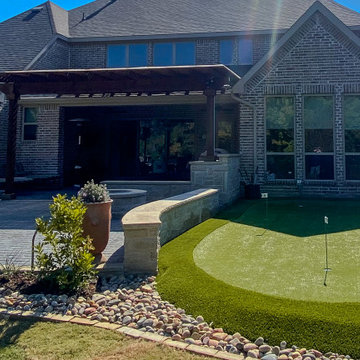
Transforming a standard suburban backyard into a multi-functional entertainment hub, this project focuses on the perfect balance of recreation and relaxation. We designed and installed a professional-grade synthetic turf putting green with custom contours and multiple pin placements, allowing the homeowner to sharpen their short game just steps from the back door.
The project is anchored by a sprawling stamped concrete patio that seamlessly integrates a custom-built stone fire pit finished with reflective fire glass. To define the space, we utilized hand-carved stone seat walls and a natural river rock border for superior drainage and aesthetic texture. From the cedar pergola for shaded lounging to the precision-cut stone masonry, every detail was crafted to create a sophisticated, low-maintenance sanctuary for hosting and play.




8