
Search results for "Sharpening" in Home Design Ideas

 Moderne Builders
Gorgeous master bath with dramatic retro "wave" tile. Peak Photography
Example of a 1950s bathroom design in Los Angeles
Example of a 1950s bathroom design in Los Angeles

 Sarah Greenman
Photo: Sarah Greenman © 2015 Houzz
Inspiration for an eclectic living room remodel in Dallas
Inspiration for an eclectic living room remodel in Dallas
 Urbanology Designs
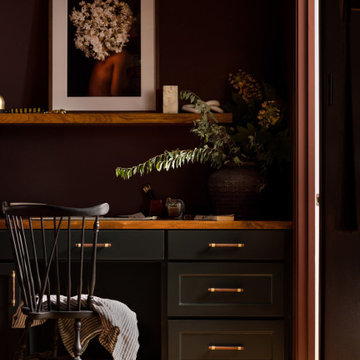
This project is a bold, boundary-pushing redesign that blends sophisticated architecture with playful, personal details. Each space reflects the homeowner's unique style and elevates everyday living.
At the end of the hallway, a cozy study area features a dark, moody palette with an elegant table and chair. Striking artwork on the wall adds character, creating a refined yet inviting workspace.
Find the right local pro for your project

 Forward Design Build Remodel
Utility room - mid-sized transitional single-wall brown floor utility room idea in Detroit with a drop-in sink, flat-panel cabinets, white cabinets, blue walls, a side-by-side washer/dryer and white countertops
 NICHEdg
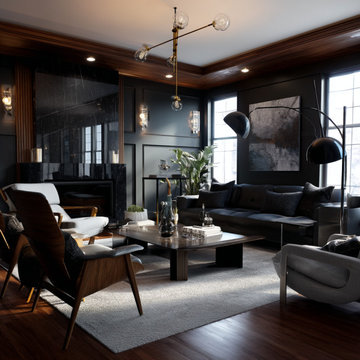
Bold Balance for the Modern Man - This mid-century modern living room redefines masculine sophistication with black walls, rich wood paneling, and sleek black furnishings. Designed for the modern man who values clarity, strength, and style, the space offers a sense of control and calm amid life’s demands. It’s more than a living room—it’s a grounded sanctuary where focus sharpens, presence deepens, and success begins at home.
 Urbanology Designs
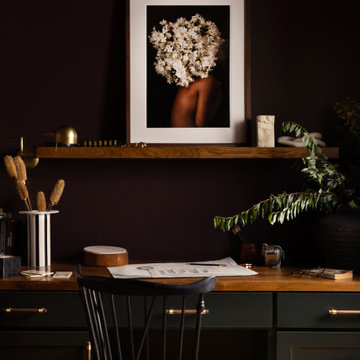
This project is a bold, boundary-pushing redesign that blends sophisticated architecture with playful, personal details. Each space reflects the homeowner's unique style and elevates everyday living.
At the end of the hallway, a cozy study area features a dark, moody palette with an elegant table and chair. Striking artwork on the wall adds character, creating a refined yet inviting workspace.
 DeCocco Design

Contrast welting really sharpens the chairs up, don't you think? And adding the throw and accent pillow creates a very cozy corner. In the summer, the homeowner can take both off for a lighter look.

 Angel City Woodshop
A custom sideboard we completed for the Island Project, designed by our friends at Prevalent Projects. Solid Rift White Oak.
Those doors took a lot of work! Designed them in Fusion360 and cut with a 1/16” diameter bit on the cnc, followed by a v-but to sharpen up the inside corners of the door panels. One of our first projects with wood-bending as well! The doors have no hardware - they slide in simple oiled grooves cut into the bottom and underside of the top. Finished with Rubio Monocoat Natural.
Wood Species: Solid Rift White Oak
Finish: Rubio Monocoat Natural
Designer: Prevalent Projects
Materials: House of Hardwood
 Conklin Architecture PC
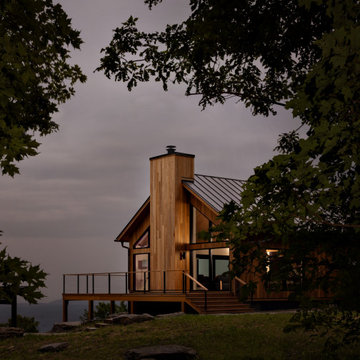
A contemporary exterior that balances clean geometry with a warm, natural material palette. Vertical cedar siding wraps the home in rich texture, allowing the wood to weather beautifully within its surroundings. Crisp black windows and a standing seam black metal roof provide a strong, modern contrast, sharpening the home’s lines and emphasizing its simple form. Copper gutters add a subtle layer of warmth and craftsmanship, offering a detail that will patina gracefully over time. Together, the materials create a refined exterior that feels both modern and grounded.

 Hudson Cabinetry Design
Home office - mid-sized contemporary built-in desk dark wood floor home office idea in New York with white walls

 Nor-Son Custom Builders
Landmark Photography
Inspiration for a timeless exterior home remodel in Minneapolis
Inspiration for a timeless exterior home remodel in Minneapolis
 Angel City Woodshop
A custom sideboard we completed for the Island Project, designed by our friends at Prevalent Projects. Solid Rift White Oak.
Those doors took a lot of work! Designed them in Fusion360 and cut with a 1/16” diameter bit on the cnc, followed by a v-but to sharpen up the inside corners of the door panels. One of our first projects with wood-bending as well! The doors have no hardware - they slide in simple oiled grooves cut into the bottom and underside of the top. Finished with Rubio Monocoat Natural.
Wood Species: Solid Rift White Oak
Finish: Rubio Monocoat Natural
Designer: Prevalent Projects
Materials: House of Hardwood

 DeWitt Designer Kitchens
The couple wished for a tailored kitchen, with the cooking function on the island. They requested to "sharpen the proportions," smarten the kitchen with a trendy product mix, and equip it with better storage. The island becomes daring with a magnificent, petrified wood countertop. And it does it all: It cooks. It grills. It chops. It preps. It faces family and friends. It stores all cookware and spices; it hides recycling and knife block as well as convenience outlets. Crowning it, the "dual décor island hood" allows everyone to easily see each other and enjoy the view to the garden
 Bella Cucina Designs LLC
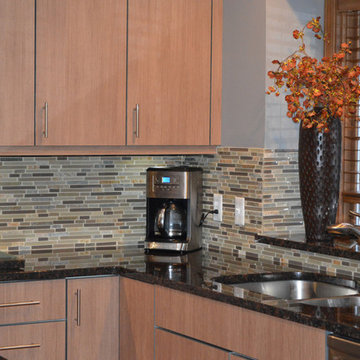
This kitchen was updated by removing a peninsula and adding a center island. The contemporary flat panel door is warmed by the soft color of the textured laminate and then sharpened by the use of 2mm 3d brushed aluminum edge. Granite countertops and glass tile in neutral shades of green add an organic touch. A microwave wall provides multiple areas for storage.
The appliances are in stainless steel. The stainless steel is carried through in the range, stainless steel hood and micro wave. Floating cabinets were added on the wall to add an additional serving area.
 Bella Cucina Designs LLC
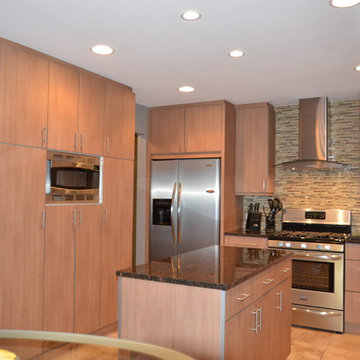
This kitchen was updated by removing a peninsula and adding a center island. The contemporary flat panel door is warmed by the soft color of the textured laminate and then sharpened by the use of 2mm 3d brushed aluminum edge. Granite countertops and glass tile in neutral shades of green add an organic touch. A microwave wall provides multiple areas for storage.
The appliances are in stainless steel. The stainless steel is carried through in the range, stainless steel hood and micro wave. Floating cabinets were added on the wall to add an additional serving area.

 Kim Kendall Interiors
Fabulously organized knife drawer... right at your finger tips!
Mary Parker Architectural Photography
Mid-sized elegant l-shaped dark wood floor and brown floor eat-in kitchen photo in DC Metro with an undermount sink, recessed-panel cabinets, white cabinets, granite countertops, white backsplash, subway tile backsplash, stainless steel appliances and an island
Mid-sized elegant l-shaped dark wood floor and brown floor eat-in kitchen photo in DC Metro with an undermount sink, recessed-panel cabinets, white cabinets, granite countertops, white backsplash, subway tile backsplash, stainless steel appliances and an island
 Wild Child
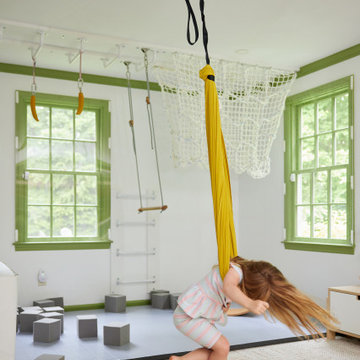
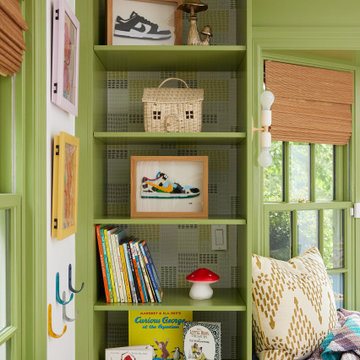
This playroom features multiple distinct zones for a 4-year-old and a 6-year-old, including a Lego area where the 6-year-old enjoys building Lego creations while sharpening his problem-solving skills, a glam dress up station where the 4-year-old can fully express herself, and a gross motor area with a foam pit, monkey bars, a cargo net tunnel, and a climbing wall. The layout keeps things open for free play while offering much-needed storage and organization. A custom window seat with built-in cabinetry adds both function and style. It’s no surprise that this playroom quickly became the family’s favorite spot, offering a kids indoor play zone that supports all kinds of developmental play and fun.
 Neumann & Rudy Architecture
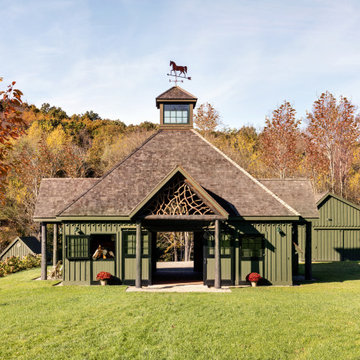
Seen in bright autumn daylight, the barn’s central pavilion is composed as a compact, temple-like volume with a dominant pyramidal roof, glazed cupola, and projecting gabled entrance. The deep olive-green siding allows the architecture to recede into the surrounding woodland, while weathered roof shingles, peeled-log columns, black window grilles, and rustic branchwork introduce texture and craftsmanship. A horse looking through the open stall window animates the otherwise balanced façade and clearly expresses the building’s equestrian purpose. Crisp sunlight sharpens the rooflines and casts strong shadows beneath the porch, producing a mood that is both practical and picturesque. The style draws from rural vernacular, Adirondack lodges, and traditional carriage barns. The honest materials and intimate scale make the barn feel grounded, cheerful, and deeply connected to daily life with horses.

 Wild Child
This playroom features multiple distinct zones for a 4-year-old and a 6-year-old, including a Lego area where the 6-year-old enjoys building Lego creations while sharpening his problem-solving skills, a glam dress up station where the 4-year-old can fully express herself, and a gross motor area with a foam pit, monkey bars, a cargo net tunnel, and a climbing wall. The layout keeps things open for free play while offering much-needed storage and organization. A custom window seat with built-in cabinetry adds both function and style. It’s no surprise that this playroom quickly became the family’s favorite spot, offering a kids indoor play zone that supports all kinds of developmental play and fun.
5