
Search results for "Shattered" in Home Design Ideas
 RD Interiors
Leslie C Saber for SaberShots Photography
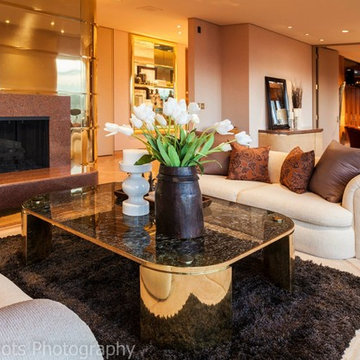
Living room - contemporary living room idea in Seattle
Living room - contemporary living room idea in Seattle
 MIREWORKS
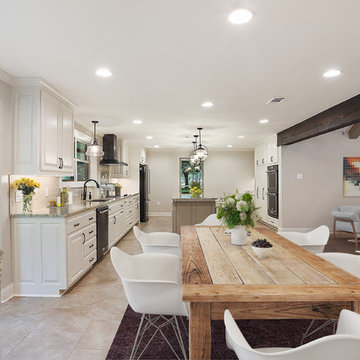
We titled this project Fortitude as a description of the incredible couple to whom it belongs. In August 2016 a large area of the state was devastated by a flood that shattered records not reached in over 30 years. This home was one of the many affected. After having to endure less than professional contractors and a some medical emergencies. the couple completed the project three years later. The beautiful images you see today are a testament to their extreme fortitude and perseverance amid trying circumstances. To those who never give up hope, the results are sweeter than you can imagine.

Find the right local pro for your project

 Design Set Match
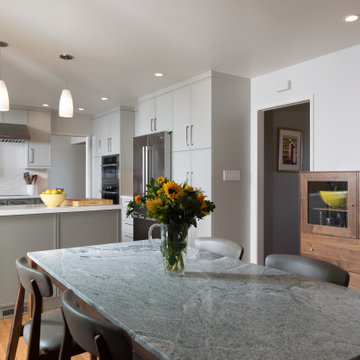
This kitchen included an odd-sized double-oven with shattered glass and appliance interference, wasted soffit space, inadequate lighting, and more. The client also faced issues with the laundry closet, storage, and countertops.
We addressed these concerns by adjusting the layout. Featured changes include an integrated micro-convection double-oven, a counter-depth refrigerator, the removal of soffits, an expanded cabinetry footprint, a built-in laundry, relocating the electrical panel, and adding solid-surface countertops.
Design elements include cabinet-mounted remote switches, a built-in wine refrigerator, two-tone cabinetry, all LED lighting, a pull-down swivel faucet, fully functional storage, and virtually seamless countertops.
These changes addressed all of the clients’ pain points and improved the kitchen’s functionality, efficiency, and aesthetic.

 Nicole Norris Design Studio, Inc.
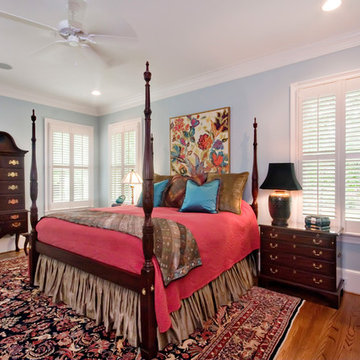
Example of a mid-sized classic master medium tone wood floor bedroom design in Other with blue walls

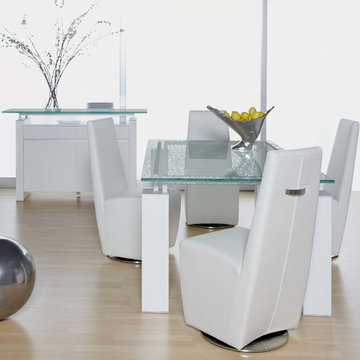
 Visions in Contemporary Living
Mid-sized trendy vinyl floor kitchen/dining room combo photo in Orange County with white walls and no fireplace

 Denomy Designs
Inspiration for a small contemporary backyard custom-shaped and concrete paver pool landscaping remodel in Phoenix
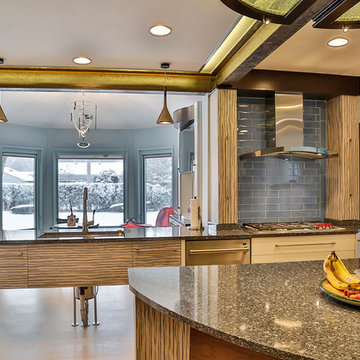
 Focal Pointe Design LLC
Focal Pointe Design LLC, Frank B. Pirrello, Photos by Larry Peplin
Mid-sized trendy u-shaped cork floor and beige floor eat-in kitchen photo in Detroit with an undermount sink, flat-panel cabinets, dark wood cabinets, quartz countertops, blue backsplash, glass tile backsplash, stainless steel appliances and two islands
Mid-sized trendy u-shaped cork floor and beige floor eat-in kitchen photo in Detroit with an undermount sink, flat-panel cabinets, dark wood cabinets, quartz countertops, blue backsplash, glass tile backsplash, stainless steel appliances and two islands
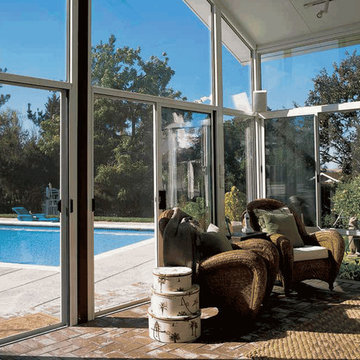
 Carolina Home Exteriors
Glass - If “the eyes are the windows to the soul,” then “glass windows are the soul of your sunroom.” Nothing lets the light in (or keeps the bugs and the elements out) better than glass, and it’s not just any glass. The new high-tech performance glass blocks up to 90-percent of UV rays, and reduces energy costs. Depending on your needs and budget, a variety of glass options can be utilized in any Carolina Home Exteriors Sunroom.
Single-Pane glass windows are the most affordable and will provide a durable, clear view to the outside. If you’re adding a Four Seasons Sunroom you’ll want to use Energy Star-rated insulted double-pane windows to maximize energy efficiency, reducing heating and cooling costs.
Further, Carolina Home Exteriors installs tempered glass, which is the same formula used in automobile glass. It resists breaking, but if it does it shatters into tiny pieces, reducing the risk of injury and damage to surrounding materials.
Energy Star is a U.S. Government-recognized classification designed to help consumers know the true cost of everything from appliances to HVAC, and even windows.
 Thybony Interiors
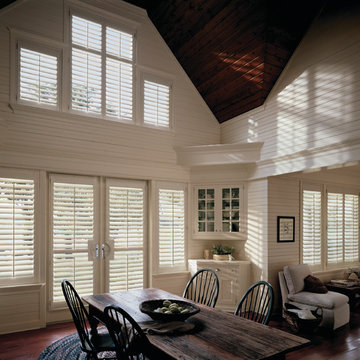
Inspiration for a large farmhouse dark wood floor and brown floor enclosed dining room remodel in Chicago with white walls and no fireplace
 Design Directives, LLC
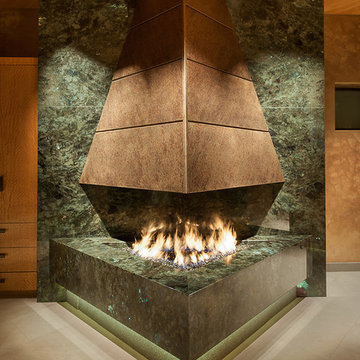
Interior Design: Susan Hersker and Elaine Ryckman. Architect: Kilbane Architecture. Builder Detar Construction. Cabinets: Burdette Cabinets. Stone: Stockett Tile and Granite. Fabulous master bath with slab stone and bronze fireplace. Custom lighting and mirrors, marble floor and shattered glass accent tile
Project designed by Susie Hersker’s Scottsdale interior design firm Design Directives. Design Directives is active in Phoenix, Paradise Valley, Cave Creek, Carefree, Sedona, and beyond.
For more about Design Directives, click here: https://susanherskerasid.com/
To learn more about this project, click here: https://susanherskerasid.com/sedona/
 Design Set Match
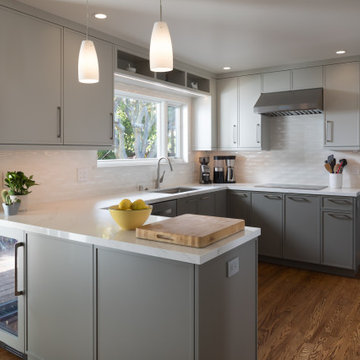
This kitchen included an odd-sized double-oven with shattered glass and appliance interference, wasted soffit space, inadequate lighting, and more. The client also faced issues with the laundry closet, storage, and countertops.
We addressed these concerns by adjusting the layout. Featured changes include an integrated micro-convection double-oven, a counter-depth refrigerator, the removal of soffits, an expanded cabinetry footprint, a built-in laundry, relocating the electrical panel, and adding solid-surface countertops.
Design elements include cabinet-mounted remote switches, a built-in wine refrigerator, two-tone cabinetry, all LED lighting, a pull-down swivel faucet, fully functional storage, and virtually seamless countertops.
These changes addressed all of the clients’ pain points and improved the kitchen’s functionality, efficiency, and aesthetic.
 Vinnova
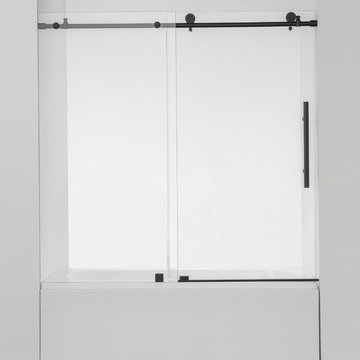
Looking for a sleek and simple alternative to heavy shower curtains? The Villena Shower Door Series by Vinnova provides a secure barrier for moisture while lending style and spaciousness to your bathroom. Our door is constructed of shatter-proof tempered glass, with stainless steel hardware to deliver sturdiness and smooth performance.
Model# 312160-SS-MB
 MIREWORKS

We titled this project Fortitude as a description of the incredible couple to whom it belongs. In August 2016 a large area of the state was devastated by a flood that shattered records not reached in over 30 years. This home was one of the many affected. After having to endure less than professional contractors and a some medical emergencies. the couple completed the project three years later. The beautiful images you see today are a testament to their extreme fortitude and perseverance amid trying circumstances. To those who never give up hope, the results are sweeter than you can imagine.
 Che Bella Interiors Design + Remodeling
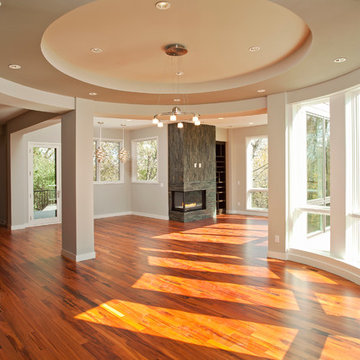
A photo of the home before our clients moved in. A circular shattered glass dining table, built in banquette in the back ground and sofa will soon fill the space.
Homes by Tradition, LLC (Builder)
11