
Search results for "Shattered" in Home Design Ideas
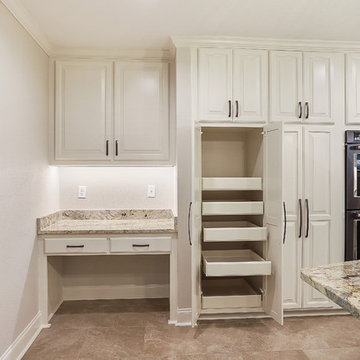
 MIREWORKS
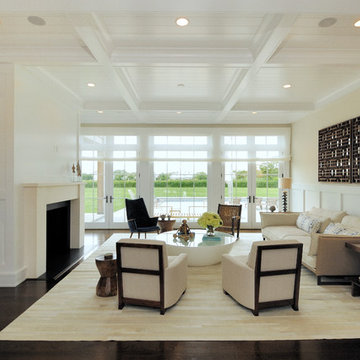
We titled this project Fortitude as a description of the incredible couple to whom it belongs. In August 2016 a large area of the state was devastated by a flood that shattered records not reached in over 30 years. This home was one of the many affected. After having to endure less than professional contractors and a some medical emergencies. the couple completed the project three years later. The beautiful images you see today are a testament to their extreme fortitude and perseverance amid trying circumstances. To those who never give up hope, the results are sweeter than you can imagine.
 Décor Aid
Having a small child, loving to entertain and looking to declutter and kid-proof the gathering spaces of their home in the quaint village of Rockville Centre, Long Island, a stone’s throw from Manhattan, our client’s main objective was to have their living room and den transformed with a family friendly home makeover with mid-century modern tones boasting a formal, yet relaxed spirit
Stepping into the home we found their living room and den both architecturally well appointed yet in need of modern transitional furniture pieces and the pops of color our clients admired, as there was a substantial amount of cool, cold grays in the rooms.
Decor Aid designer Vivian C. approached the design and placement of the pieces sourced to be kid-friendly while remaining sophisticated and practical for entertaining.
“We played off of the clients love for blush pinks, mid-century modern and turquoise. We played with the use of gold and silver metals to mix it up.”
In the living room, we used the prominent bay window and its illuminating natural light as the main architectural focal point, while the fireplace and mantels soft white tone helped inform the minimalist color palette for which we styled the room around.
To add warmth to the living room we played off of the clients love for blush pinks and turquoise while elevating the room with flashes of gold and silver metallic pieces. For a sense of play and to tie the space together we punctuated the kid-friendly living room with an eclectic juxtaposition of colors and materials, from a beautifully patchworked geometric cowhide rug from All Modern, to a whimsical mirror placed over an unexpected, bold geometric credenza, to the blush velvet barrel chair and abstract blue watercolor pillows.
“When sourcing furniture and objects, we chose items that had rounded edges and were shatter proof as it was vital to keep each room’s decor childproof.” Vivian ads.
Their vision for the den remained chic, with comfort and practical functionality key to create an area for the young family to come together.

For the den, our main challenge was working around the pre-existing dark gray sectional sofa. To combat its chunkiness, we played off of the hues in the cubist framed prints placed above and focused on blue and orange accents which complement and play off of each other well. We selected orange storage ottomans in easy to clean, kid-friendly leather to maximize space and functionality. To personalize the appeal of the den we included black and white framed family photos. In the end, the result created a fun, relaxed space where our clients can enjoy family moments or watch a game while taking in the scenic view of their backyard.
For harmony between the rooms, the overall tone for each room is mid-century modern meets bold, yet classic contemporary through the use of mixed materials and fabrications including marble, stone, metals and plush velvet, creating a cozy yet sophisticated enough atmosphere for entertaining family and friends and raising a young children.
“The result od this family friendly room was really fantastic! Adding some greenery, more pillows and throws really made the space pop.” Vivian C. Decor Aid’s Designer
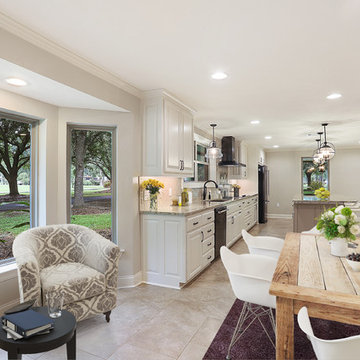 MIREWORKS
We titled this project Fortitude as a description of the incredible couple to whom it belongs. In August 2016 a large area of the state was devastated by a flood that shattered records not reached in over 30 years. This home was one of the many affected. After having to endure less than professional contractors and a some medical emergencies. the couple completed the project three years later. The beautiful images you see today are a testament to their extreme fortitude and perseverance amid trying circumstances. To those who never give up hope, the results are sweeter than you can imagine.
Find the right local pro for your project

 User
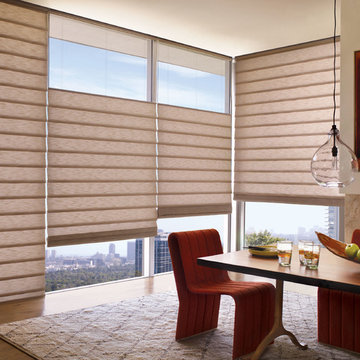
UserHunter Douglas Canada - Contemporary, combining the look of drapery and the functionality of shades. Also available with a top down, bottom up feature providing light, view, and privacy.
 Monarch Builders & Remodelers
Giovanni Photography
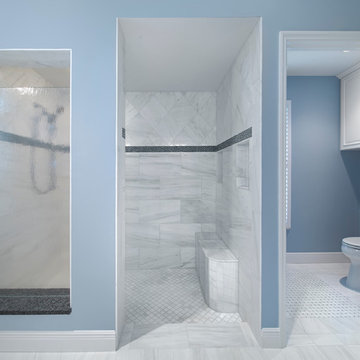
This spa bath is truly a place to relax and unwind. It is the focal point that defines all the beautiful finishing touches.
Floor Tile & Pattern: AKDO-Basket Weave Thassos & Azul Celeste Dots; AKDO Caposion Blue 2; AKDO
Listello- Shattered Mosaic Light (Clear); Shower bottom half -Calacutta 12. 24; Shower Top Half-Calacutta 12 x 12, diagonal; Advanta Reverie Free-standing Tub; Kohler Tiolet; Frameless Stationary Panel Shower Enclosure, 3/8" Thick
Tempered Storm Glass; Decor Cabinetry, Moen Tub, Shower & Faucet hardware, in chrome finish; Chrome bath strip light. frost shade; Benjamin Moore Harmony, Eggshell finish, 1620 Blue Heather; Blue Pearl Royal granite counter top.
 Lightbenders of Mobile - Custom Shutters
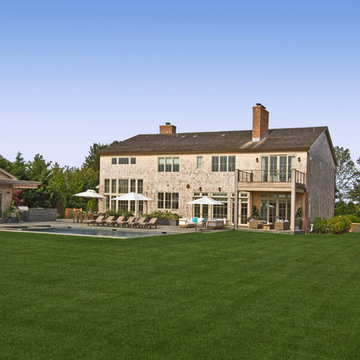
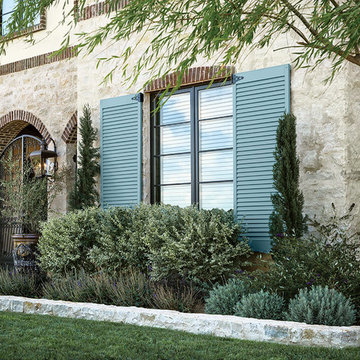
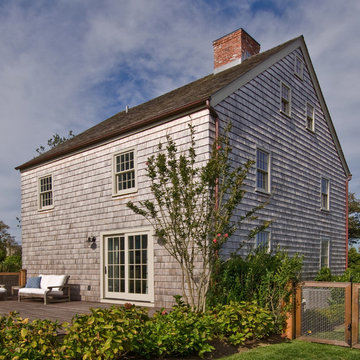
Example of a large classic beige two-story stone house exterior design in Orange County
 Focal Pointe Design LLC
Focal Pointe Design LLC, Frank B. Pirrello, Photos by Larry Peplin
Inspiration for a mid-sized contemporary u-shaped cork floor and beige floor eat-in kitchen remodel in Detroit with flat-panel cabinets, dark wood cabinets, stainless steel appliances, an undermount sink, quartz countertops, blue backsplash, glass tile backsplash and two islands
Inspiration for a mid-sized contemporary u-shaped cork floor and beige floor eat-in kitchen remodel in Detroit with flat-panel cabinets, dark wood cabinets, stainless steel appliances, an undermount sink, quartz countertops, blue backsplash, glass tile backsplash and two islands
 Design Set Match
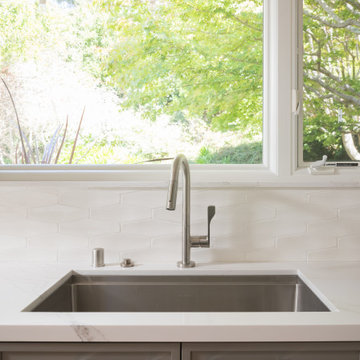
This kitchen included an odd-sized double-oven with shattered glass and appliance interference, wasted soffit space, inadequate lighting, and more. The client also faced issues with the laundry closet, storage, and countertops.
We addressed these concerns by adjusting the layout. Featured changes include an integrated micro-convection double-oven, a counter-depth refrigerator, the removal of soffits, an expanded cabinetry footprint, a built-in laundry, relocating the electrical panel, and adding solid-surface countertops.
Design elements include cabinet-mounted remote switches, a built-in wine refrigerator, two-tone cabinetry, all LED lighting, a pull-down swivel faucet, fully functional storage, and virtually seamless countertops.
These changes addressed all of the clients’ pain points and improved the kitchen’s functionality, efficiency, and aesthetic.
 pyramid interiors services ltd
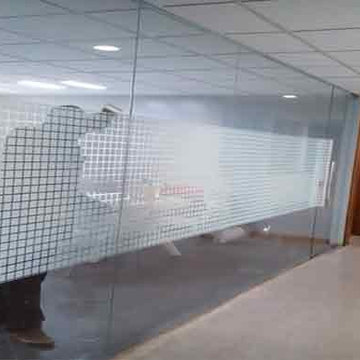
we have all type of window films,decorative,anti-shatter and sun control films films are all available
Inspiration for a contemporary home design remodel in Other
Inspiration for a contemporary home design remodel in Other
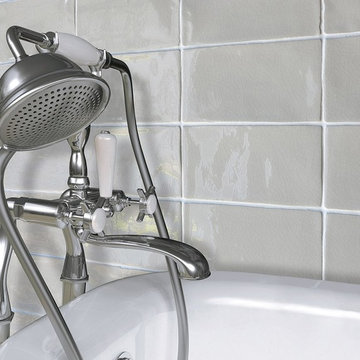
 Melange Boutique Tile
Masia Series is a collection of ceramic wall tiles. The colors vary from grey, brown and white. The sporadic crackled effect softens up the face of the tile, creating a softer color. From far away these tiles seem to have an underlying movement, but do not contain harsh or brash veins. The veins are thin, and offer continual movement when up close. The veins are not discolored; they are merely what you would see if a glass bottle shattered, but the bottle did not fall apart. The veining pattern is different on each tile, but not noticeably enough that it takes away from the combined look of the tiles. The polished finish of the tiles creates a smooth touch and a sheen finish. These 3 x 6 field tiles are the perfect size to add to any light commercial or residential installation.
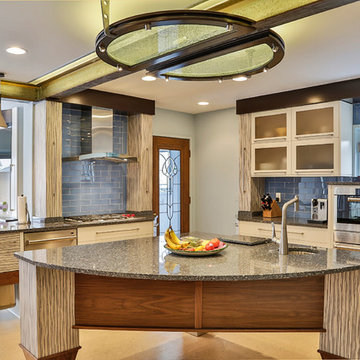 Focal Pointe Design LLC
Focal Pointe Design LLC, Frank B. Pirrello, Photos by Larry Peplin
Mid-sized trendy u-shaped cork floor and beige floor eat-in kitchen photo in Detroit with an undermount sink, flat-panel cabinets, dark wood cabinets, quartz countertops, blue backsplash, glass tile backsplash, stainless steel appliances and two islands
Mid-sized trendy u-shaped cork floor and beige floor eat-in kitchen photo in Detroit with an undermount sink, flat-panel cabinets, dark wood cabinets, quartz countertops, blue backsplash, glass tile backsplash, stainless steel appliances and two islands
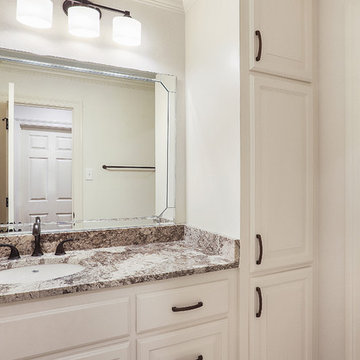 MIREWORKS
We titled this project Fortitude as a description of the incredible couple to whom it belongs. In August 2016 a large area of the state was devastated by a flood that shattered records not reached in over 30 years. This home was one of the many affected. After having to endure less than professional contractors and a some medical emergencies. the couple completed the project three years later. The beautiful images you see today are a testament to their extreme fortitude and perseverance amid trying circumstances. To those who never give up hope, the results are sweeter than you can imagine.
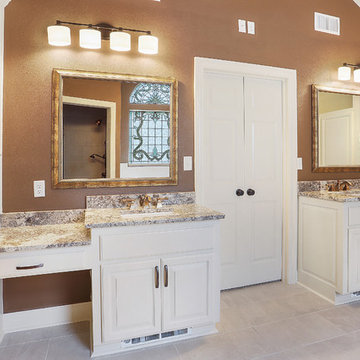 MIREWORKS
We titled this project Fortitude as a description of the incredible couple to whom it belongs. In August 2016 a large area of the state was devastated by a flood that shattered records not reached in over 30 years. This home was one of the many affected. After having to endure less than professional contractors and a some medical emergencies. the couple completed the project three years later. The beautiful images you see today are a testament to their extreme fortitude and perseverance amid trying circumstances. To those who never give up hope, the results are sweeter than you can imagine.
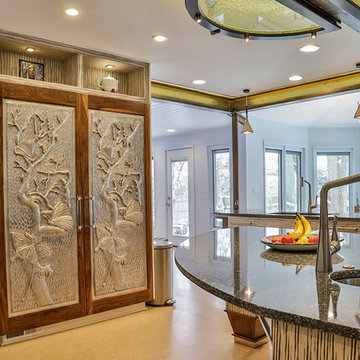 Focal Pointe Design LLC
Focal Pointe Design LLC, Frank B. Pirrello, Photos by Larry Peplin
Mid-sized trendy u-shaped cork floor and beige floor eat-in kitchen photo in Detroit with an undermount sink, flat-panel cabinets, dark wood cabinets, quartz countertops, blue backsplash, glass tile backsplash, stainless steel appliances and two islands
Mid-sized trendy u-shaped cork floor and beige floor eat-in kitchen photo in Detroit with an undermount sink, flat-panel cabinets, dark wood cabinets, quartz countertops, blue backsplash, glass tile backsplash, stainless steel appliances and two islands
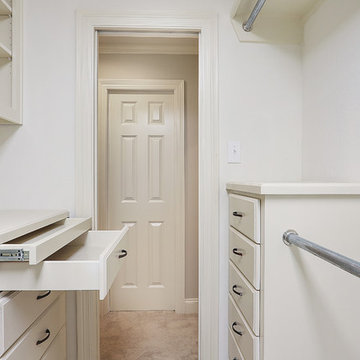 MIREWORKS
We titled this project Fortitude as a description of the incredible couple to whom it belongs. In August 2016 a large area of the state was devastated by a flood that shattered records not reached in over 30 years. This home was one of the many affected. After having to endure less than professional contractors and a some medical emergencies. the couple completed the project three years later. The beautiful images you see today are a testament to their extreme fortitude and perseverance amid trying circumstances. To those who never give up hope, the results are sweeter than you can imagine.
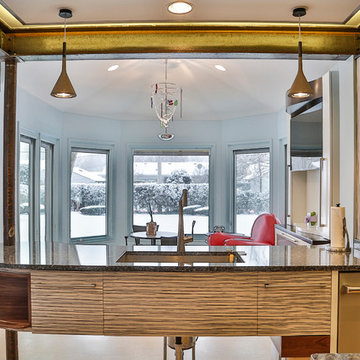 Focal Pointe Design LLC
Focal Pointe Design LLC, Frank B. Pirrello, Photos by Larry Peplin
Eat-in kitchen - mid-sized contemporary u-shaped cork floor and beige floor eat-in kitchen idea in Detroit with an undermount sink, flat-panel cabinets, dark wood cabinets, quartz countertops, blue backsplash, glass tile backsplash, stainless steel appliances and two islands
Eat-in kitchen - mid-sized contemporary u-shaped cork floor and beige floor eat-in kitchen idea in Detroit with an undermount sink, flat-panel cabinets, dark wood cabinets, quartz countertops, blue backsplash, glass tile backsplash, stainless steel appliances and two islands
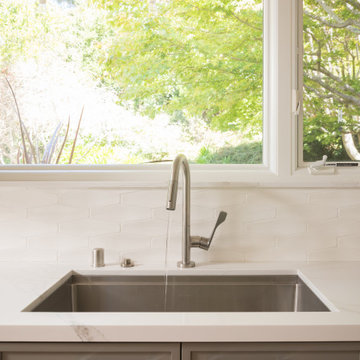 Design Set Match
This kitchen included an odd-sized double-oven with shattered glass and appliance interference, wasted soffit space, inadequate lighting, and more. The client also faced issues with the laundry closet, storage, and countertops.
We addressed these concerns by adjusting the layout. Featured changes include an integrated micro-convection double-oven, a counter-depth refrigerator, the removal of soffits, an expanded cabinetry footprint, a built-in laundry, relocating the electrical panel, and adding solid-surface countertops.
Design elements include cabinet-mounted remote switches, a built-in wine refrigerator, two-tone cabinetry, all LED lighting, a pull-down swivel faucet, fully functional storage, and virtually seamless countertops.
These changes addressed all of the clients’ pain points and improved the kitchen’s functionality, efficiency, and aesthetic.
13