
Search results for "Shed bar" in Home Design Ideas



 Bartelt. The Remodeling Resource
Photo Credit - David Bader
Example of a cottage l-shaped dark wood floor and brown floor kitchen design in Milwaukee with a farmhouse sink, shaker cabinets, white cabinets, paneled appliances, an island and black countertops
Example of a cottage l-shaped dark wood floor and brown floor kitchen design in Milwaukee with a farmhouse sink, shaker cabinets, white cabinets, paneled appliances, an island and black countertops

 Misiaszek Turpin pllc
The 800 square-foot guest cottage is located on the footprint of a slightly smaller original cottage that was built three generations ago. With a failing structural system, the existing cottage had a very low sloping roof, did not provide for a lot of natural light and was not energy efficient. Utilizing high performing windows, doors and insulation, a total transformation of the structure occurred. A combination of clapboard and shingle siding, with standout touches of modern elegance, welcomes guests to their cozy retreat.
The cottage consists of the main living area, a small galley style kitchen, master bedroom, bathroom and sleeping loft above. The loft construction was a timber frame system utilizing recycled timbers from the Balsams Resort in northern New Hampshire. The stones for the front steps and hearth of the fireplace came from the existing cottage’s granite chimney. Stylistically, the design is a mix of both a “Cottage” style of architecture with some clean and simple “Tech” style features, such as the air-craft cable and metal railing system. The color red was used as a highlight feature, accentuated on the shed dormer window exterior frames, the vintage looking range, the sliding doors and other interior elements.
Photographer: John Hession
Find the right local pro for your project
 Risa Boyer Architecture

A cozy studio shed with stone flooring, large slanted roof, and plenty of interior seating and storage space.
Guesthouse - 1950s detached guesthouse idea in Portland
Guesthouse - 1950s detached guesthouse idea in Portland
 Old Town Design Group
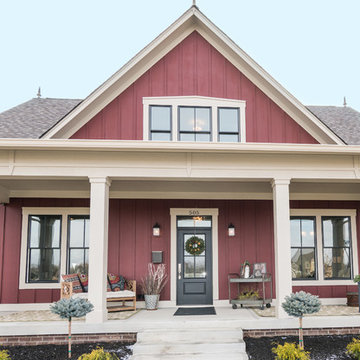
The red exterior paired with the white porch columns and brick veneer are just few of the reasons that make this home stand out.
Photo by: Thomas Graham
Interior Design by: Everything Home Designs
 MossCreek
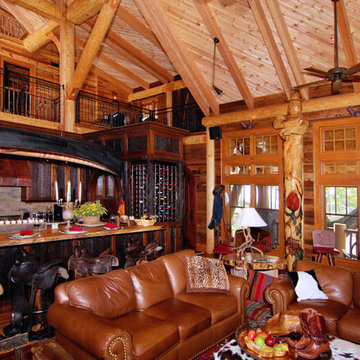
With views until forever, this beautiful custom designed home by MossCreek is an example of what creative design, unique materials, and an inspiring build site can produce. With Adirondack, Western, Cowboy, and even Appalachian design elements, this home makes extensive use of natural and organic design components with a little bit of fun thrown in. Truly a special home, and a sterling example of design from MossCreek. Photos: Todd Bush



Sponsored
Delaware, OH

Buckeye Basements, Inc.
Central Ohio's Basement Finishing ExpertsBest Of Houzz '13-'21




 Log Cabins Over The Ages
Amazing ways to use your garden space in the summer
Summer is the time when we can utilize the garden space to the fullest. When the garden is in full bloom you feel like staying there always. To enjoy the garden you need to decorate your garden by adding some garden décor. Garden décor comprises of but is not limited to fountains, bird baths and feeders, statues etc. This is a very creative enterprise and if you are not a creative person, then you can hire the services of an outdoor garden décor specialist.
The garden is a place to unwind and relax and it can be a great place for a get together with friends and family. You can utilize your garden space by adding a barbecue grill. You can have a great time with some great food thrown in. For seating purposes you can add furniture like Rattan garden corner sofa sets. Rattan is a vine that is found in Asia and Africa and this vine is dried and used to make Rattan furniture. You can buy Rattan furniture online at places like Rattan Direct.
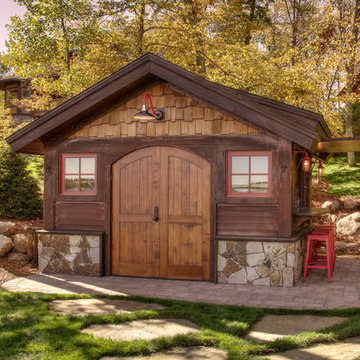

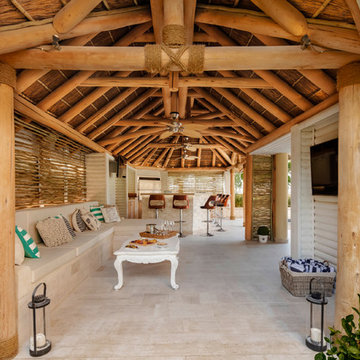
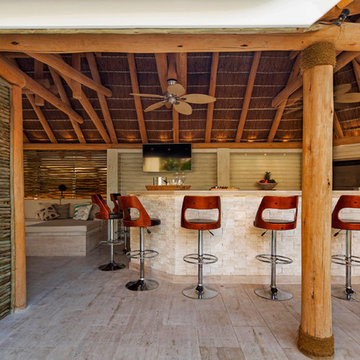
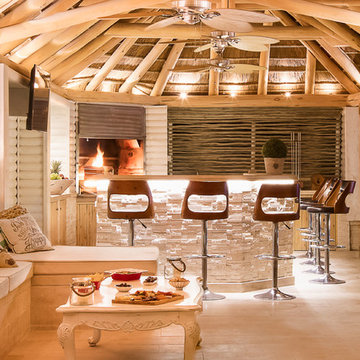
If you have more space, then you can use that space to build a garden shed. A garden shed is very essential as it frees a lot of space from the main house. Many people use a garden shed to store junk, but it also has other uses. You can use the garden shed as a bar and you can have a great time when your friends visit you. You can use the garden shed as a library, you can read your favourite books in peace and quiet. You can use the garden shed as an office as it will lower your overheads. You can use the garden shed as a play room for the kids, all you need to do is install a television and a PlayStation and the kids will be occupied for a long time and they will not trouble you.
Howsoever you use the garden space, it is essential that you take care of the garden too. You need to utilize the garden space in such a way that the beauty of the garden is not hampered. When you add garden décor, or furniture or a shed always ensure that the garden gets priority. The people visiting your home should like your garden more than the additions that you put up in the garden space.

Sponsored
Sunbury, OH

J.Holderby - Renovations
Franklin County's Leading General Contractors - 2X Best of Houzz!
 Ryser's Landscape Supply

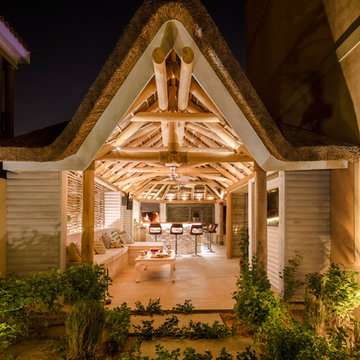
Inspiration for a mid-sized craftsman backyard tile patio kitchen remodel in New York with no cover
 Lerch Brothers LLC
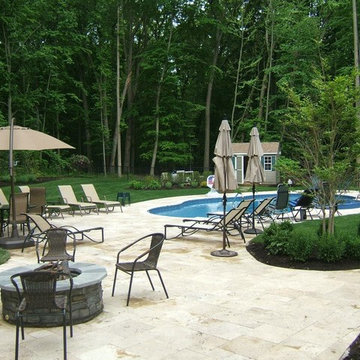
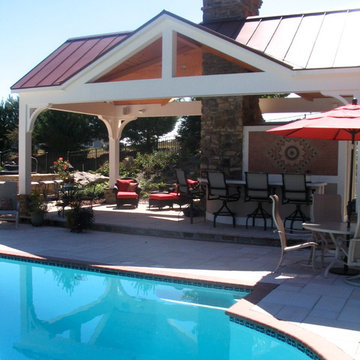
Example of a mid-sized classic backyard concrete paver patio kitchen design in Baltimore with a gazebo

Sponsored
Sunbury, OH
J.Holderby - Renovations
Franklin County's Leading General Contractors - 2X Best of Houzz!
 R-Value Homes
Photography by Olive + Ivy
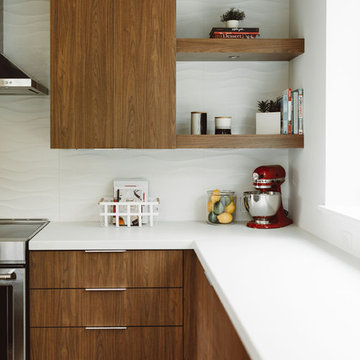
Inspiration for a modern l-shaped concrete floor and brown floor kitchen remodel in Grand Rapids with flat-panel cabinets, dark wood cabinets, quartz countertops, white backsplash, stainless steel appliances and white countertops
Inspiration for a modern l-shaped concrete floor and brown floor kitchen remodel in Grand Rapids with flat-panel cabinets, dark wood cabinets, quartz countertops, white backsplash, stainless steel appliances and white countertops
 Robert Paige Cabinetry LLC
Photos by William Quarles.
Designed by Homeowner and Robert Paige Cabinetry.
Built by Robert Paige Cabinetry.
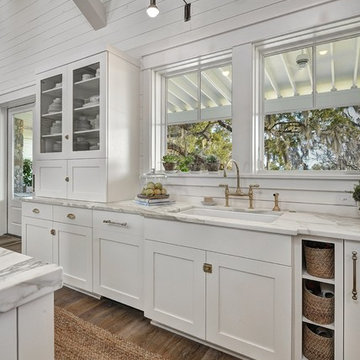
Example of a large country l-shaped light wood floor eat-in kitchen design in Charleston with white cabinets, marble countertops, white appliances, an island, an undermount sink, shaker cabinets, gray backsplash and stone slab backsplash
Example of a large country l-shaped light wood floor eat-in kitchen design in Charleston with white cabinets, marble countertops, white appliances, an island, an undermount sink, shaker cabinets, gray backsplash and stone slab backsplash
19