
Search results for "Shed loft" in Home Design Ideas

 Charmed Playhouses
Custom designed pirate ship children's playhouse. Solid wood construction, complete with second level slide.
Inspiration for a rustic wood exterior home remodel in Calgary
Inspiration for a rustic wood exterior home remodel in Calgary




Find the right local pro for your project

 KCBR Design | Remodel
This main floor remodel in Lenexa, Kansas, was the third phase of a full-home transformation for our longtime clients. After previously renovating their basement and primary bathroom, they invited us back to reimagine the heart of their home with fresh perspective and elevated function.
The entryway was completely transformed from a builder-basic pass-through into a bright, welcoming focal point that sets the tone for the entire main floor. In the kitchen, we reworked the layout to improve flow and maximize storage, while introducing timeless finishes and thoughtful details that now carry throughout the home.
The family room was redesigned to feel warm, cohesive, and connected—complete with custom built-ins and a refreshed fireplace. We also converted the former laundry room into a fully functional prep kitchen, and redesigned the mudroom to meet the demands of daily life without compromising style.
This project reflects a balance of beauty, utility, and personal expression, with every space tailored to support how this family lives and gathers in their home.

 Shotgun Double, LLC
Rashmi Pappu Photography
Mid-sized beach style l-shaped medium tone wood floor eat-in kitchen photo in DC Metro with a farmhouse sink, shaker cabinets, white cabinets, granite countertops, gray backsplash, ceramic backsplash, stainless steel appliances and an island
Mid-sized beach style l-shaped medium tone wood floor eat-in kitchen photo in DC Metro with a farmhouse sink, shaker cabinets, white cabinets, granite countertops, gray backsplash, ceramic backsplash, stainless steel appliances and an island

 Jake's Drafting Service Inc
Living room - large rustic open concept medium tone wood floor living room idea in Denver with brown walls, no fireplace and a tv stand

 Samyn D’Elia Architects, P.A./Timberframe Design
Joe St. Pierre
Arts and crafts staircase photo in Boston
Arts and crafts staircase photo in Boston



 Black Hills Craftsmen
We built the Barn door to utilize the reclaimed Barn door track. This leads to a small pantry closet.
Inspiration for a mid-sized rustic gender-neutral medium tone wood floor and brown floor walk-in closet remodel
Inspiration for a mid-sized rustic gender-neutral medium tone wood floor and brown floor walk-in closet remodel

 Boards and Beams Co. LLC
Material was Supplied by Boards & Beams and Fabrication Done By Ealr Peretti of Master P's Restoration
Photo Credit: Earl Peretti of Master P's Restoration


 Big-D Signature
Audrey Hall
Example of a large classic open concept light wood floor family room library design with brown walls, no fireplace and no tv
Example of a large classic open concept light wood floor family room library design with brown walls, no fireplace and no tv





 Chillcoots
A Chillcoots upscale barn in Fraser, Colorado. Not something you see every day. The project utilized reclaimed wood and mixed materials to complete this extraordinary addition to the property, which is spectacular in itself.

 Wallace Home Design Center
Take a section of your space and divide with a rope wall for a bit of privacy for a small bedroom area. Custom built in bed with side table attached. Small alpaca area rug, artwork, metal blind and chairs. Soft hanging lights complete this modern look.
 Ardent Living
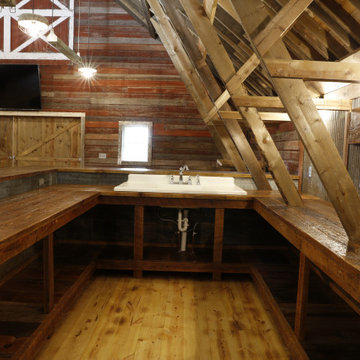
This bar was created from reclaimed barn wood salvaged form the customers original barn.
Inspiration for a huge rustic u-shaped light wood floor and yellow floor wet bar remodel with a drop-in sink, open cabinets, distressed cabinets, wood countertops, gray backsplash, metal backsplash and brown countertops
Inspiration for a huge rustic u-shaped light wood floor and yellow floor wet bar remodel with a drop-in sink, open cabinets, distressed cabinets, wood countertops, gray backsplash, metal backsplash and brown countertops

 Manomin Resawn Timbers
This great room showcases a fully cohesive all reclaimed wood interior from Manomin. Reclaimed wood wall paneling in warm wheat, honey, and light caramel tones covers every wall in horizontal planks with natural color variation, saw marks, and original surface texture. Matching reclaimed wood ceiling paneling extends the palette overhead, and Hand Hewn Timber posts and diagonal braces frame the floor to ceiling window wall, their warm brown tones complementing the lighter paneling throughout.
The result is a complete reclaimed wood interior where every surface and structural element tells the same story. At Manomin Resawn Timbers, every piece goes through a detailed process of denailing, kiln drying, and precision milling so that antique character is preserved while performing beautifully in a modern home.
Whether you are a homebuilder, a home remodeling contractor, or a homeowner looking for a complete reclaimed wood interior package including wall paneling, ceiling paneling, and timber framing, Manomin Resawn Timbers has been helping people discover the antique charm of reclaimed wood since 2002. We serve homebuilders, contractors, and designers across the country. Visit our showroom in Hugo, MN or reach out to us with a call or a message to get started.

 Conestoga Log Cabins
Custom sun porch pictured
Example of a mountain style sunroom design in Philadelphia
Example of a mountain style sunroom design in Philadelphia
117