
Search results for "Shed loft" in Home Design Ideas

 Boards and Beams Co. LLC
Reclaimed Hand Hewn Barn Beams Decorate the Exterior of this Home's Front Entrance
Example of a mountain style exterior home design in New York
Example of a mountain style exterior home design in New York

 Brecan Homes
Cement board panels upper and cement board lap siding below.
Example of a mid-sized mountain style gray two-story wood gable roof design in Vancouver
Example of a mid-sized mountain style gray two-story wood gable roof design in Vancouver

Find the right local pro for your project


 MoreSun Timber Frames
The king post truss draws its beauty from its simplicity. It consists of two diagonal timbers called struts, one horizontal beam that ties the two rafters together, and the king post in the center connecting the peak to the horizontal beam below. Traditionally the struts are joined to the king post above the horizontal beam.

 Carey's Electronics
Mid-sized arts and crafts enclosed family room photo with beige walls, no fireplace and no tv

 California Closets of Indianapolis
Photography by: Pretty Pear Photography, Designer: Erin Moore
Example of a transitional closet design in Indianapolis
Example of a transitional closet design in Indianapolis



 Rideout & Turner, Inc.
Study room - small craftsman built-in desk medium tone wood floor study room idea in Portland Maine with no fireplace

 Springer Architects
This home is built into a sloping site overlooking Perch Pond on scenic Cape Cod. Formally, the main living room and kitchen sit atop a plinth housing the other bedrooms and service spaces. The Master Suite is a separate pavilion from the main living space, connected by a sunlit breezeway which acts as an outdoor extension of the home. The house is oriented on the cardinal points, taking advantage of passive solar energy throughout the year.


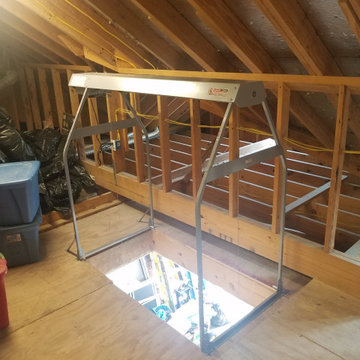
 Deskins Group LLC
This the Versa Lift Attic Storage Lifting System Deskins Group LLC is an authorized dealer.
Garage - traditional garage idea in Houston
Garage - traditional garage idea in Houston

 Kenneth R Nadler Architects
Inspiration for a mid-sized rustic enclosed carpeted living room remodel in New York with brown walls and no fireplace




 Salamander Construction Inc.
Susan Teare
Example of a small cottage guest carpeted bedroom design in Burlington with beige walls
Example of a small cottage guest carpeted bedroom design in Burlington with beige walls

 Owen Landscape Architect
The owner of this rural estate property outside of Collingwood wanted a place for his family to relax by their swimming pool and get out of the sun. Peter Owen came up with this solution - an open pool cabana, An architecturally iconic post and beam structure that features a fireplace hearth, large screen TV, ceiling fan, and custom lighting. Expertly built by L. Patten and Sons.




 Wise Design & Remodel LLC
This mudroom uses skylights and large windows to let in the light and maximize the view of the yard (and keep an eye on the kids!). With swinging hammock chairs to enjoy the evening stars through the velux windows. All this whilst still optimizing storage for coats and shoes With blue reef oak cabinets and cedar furniture. The heated Versailles tile floor adds additional warmth and comfort.
113