
Search results for "Shed loft" in Home Design Ideas



Find the right local pro for your project


 CDP Environmental Construction
Patio kitchen - mid-sized rustic backyard stamped concrete patio kitchen idea in Dallas with a roof extension







 andrews+chang design
John Swearingen
Living room - large mediterranean open concept living room idea in San Francisco
Living room - large mediterranean open concept living room idea in San Francisco

 Grace Interior Design llc
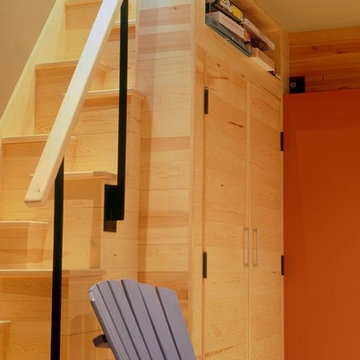
Wide plank hickory floors are the transformative feature in this 1980's architectural beauty located near Chautauqua Park in Boulder, Colorado. Installed over the existing limestone and in-floor radiant heat, these floors are literally warm in the winter and cool in the summer. Hardwood provides a foundation of beauty and comfort for our design, and its low-maintenance supports the client's new easy-going lifestyle.


 Bridgewater Innovative Builders, Inc
Exposed beams, wood ceilings and large windows are the sightline from the loft of this beautiful custom home located in Whitefish Montana.
Example of a mountain style open concept light wood floor living room design with green walls, a corner fireplace and a stone fireplace
Example of a mountain style open concept light wood floor living room design with green walls, a corner fireplace and a stone fireplace



 Lone Pine Developments
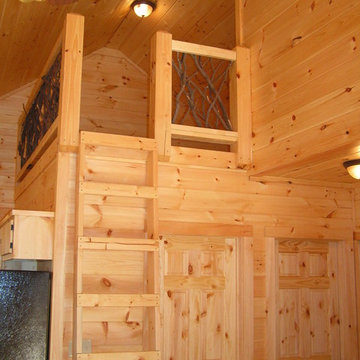
Ladder loft for the kids. Extra square footage that is fun! Easy to heat and wired for gaming stations.
Inspiration for a small rustic gender-neutral light wood floor home design remodel in Atlanta with white walls
Inspiration for a small rustic gender-neutral light wood floor home design remodel in Atlanta with white walls

 Misiaszek Turpin pllc
This 4,800 square-foot guesthouse is a three-story residence consisting of a main-level master suite, upper-level guest suite, and a large bunkroom. The exterior finishes were selected for their durability and low-maintenance characteristics, as well as to provide a unique, complementary element to the site. Locally quarried granite and a sleek slate roof have been united with cement fiberboard shingles, board-and-batten siding, and rustic brackets along the eaves.
The public spaces are located on the north side of the site in order to communicate with the public spaces of a future main house. With interior details picking up on the picturesque cottage style of architecture, this space becomes ideal for both large and small gatherings. Through a similar material dialogue, an exceptional boathouse is formed along the water’s edge, extending the outdoor recreational space to encompass the lake.
Photographer: Bob Manley



127