
Search results for "Shed loft" in Home Design Ideas

 Home Restoration Services, Inc.
This table was built by the homeowner using Redwood salvaged from the original deck. Designed, built and photographed by Donn McLellan.
Example of a small trendy backyard balcony deck design in Minneapolis with no cover
Example of a small trendy backyard balcony deck design in Minneapolis with no cover
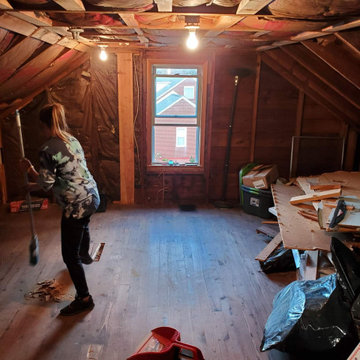


 Peter Steer Architect
The tree's branches were carefully selected for use as railings.
Inspiration for a coastal staircase remodel in New York
Inspiration for a coastal staircase remodel in New York
Find the right local pro for your project

 Tom Kaster Construction
Example of a mid-sized mountain style loft-style carpeted family room design with no tv
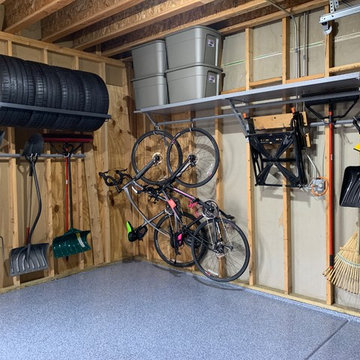
 White Rabbit Garage Organizers
Monkey bars storage racks maximize even the smallest spaces. Tire rack, utility rack and shelving customized to suit your storage needs.

 Laurens Wit Construction
Heather Gurney Burgess (www.whomakesit.ca)
Example of a transitional shed design in Toronto
Example of a transitional shed design in Toronto

 User
Wet bar - mid-sized rustic galley wet bar idea in Houston with open cabinets, medium tone wood cabinets, brown backsplash and wood backsplash




 Charles Virone Concept
Custom designed kitchen by Foster+Partners | Produced by Molteni&C Dada, Italy


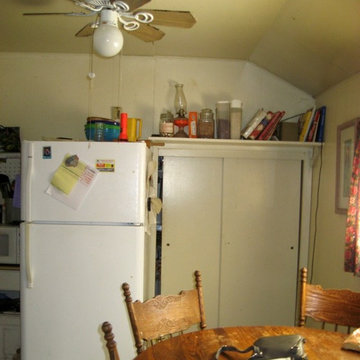
 Caren Designs With You In Mind
Cramped and inefficient, this tiny kitchen was begging for a make over... I started with moving the refrigerator, cleaning and painting.
www.carendesigns.com
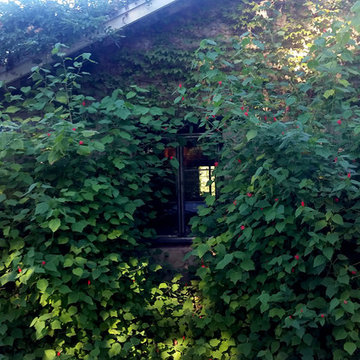




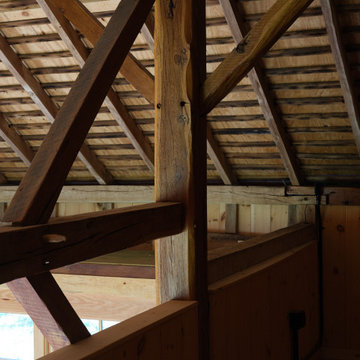


 Mapos Architects DPC
Designed in parallel to the Peconic House project, we were asked to create a guest house for the client, so that family had a home base during construction of the main house. Inspired by an actual barn structure the family had visited in Connecticut, this faux historic creation would be aesthetically counterpoint the modern, beach-inspired main house structure. As a matter of standard practice, we also set out to insure this would be a highly sustainable home in its own right.
The white oak, heavy timber structural components were completely milled and pre-fit offsite before being trucked to the site and assembled by a team of Vermont-based barn-builders in a matter of days. All structural assemblies and fasteners were made from custom-milled, solid wood elements assembled in the same manner it was done centuries ago. Reclaimed barn wood interior walls conceal high-tech super-insulated SIPs wall panels, clad on the outside by unfinished white cedar shingles which will naturally patina in the salted air of the Hamptons.
Successfully completed within the prescribed timeframe, the client’s family was able to spend an entire year in the Peconic Barn while the main house was under construction.
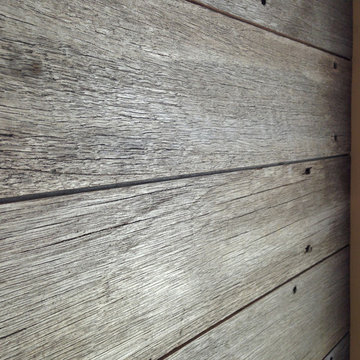
 Anthology Woods
This reclaimed wood wall from recycled decking accents the end of a hallways in a modern residence located just outside of Ashland, Oregon. Architecture by Carlos Delgado.



129