
Search results for "Shed loft" in Home Design Ideas


 Selle Valley Construction, Inc.
Staircase down to the horse stalls.
Walls are cedar tongue and groove with Woodtech finish, 2/3 clear and 1/3 bark. Exposed beams are in a custom silver/gray finish applied with steel wool. Plywood floors and stairs.
Lighting is wall mounted Shades of Light Vintage Caged Scones in bronze.
Railing is custom made by Mark Richardson Metals, finished to match horse stalls below.

 User
Another zone is dedicated to 'outdoor living.' Ceiling hooks maximize vertical space. Photo by Heather Hawkins
Basement - basement idea in Portland
Basement - basement idea in Portland
Find the right local pro for your project


 Cochran's Stone Masonry & Timberframing
Mid-sized elegant formal and enclosed medium tone wood floor and brown floor living room photo in DC Metro with beige walls, a corner fireplace and a brick fireplace





 Ahmed Hassanen
LIFE KITCHEN
When it’s time to use green as a basic ingredient in the kitchen fronts you should only as a designer have the enough Courage & Daring to do that and you have to do it skillfully and wisely, GREEN Means LIFE .

 Envision Builders Group
Inspiration for a mid-sized contemporary gray two-story wood gable roof remodel in Miami

 Stonehenge Construction LLC
Edens Light Photography
This is an example of a traditional porch design in Louisville.
This is an example of a traditional porch design in Louisville.

 Eagle River Interiors
Hallmark Flooring's Organic line product installed in a rustic cabin's livingroom.
Mountain style living room photo in Seattle
Mountain style living room photo in Seattle

 H. Ryan Studio
Heather Ryan, Interior Designer
H.Ryan Studio - Scottsdale, AZ
www.hryanstudio.com
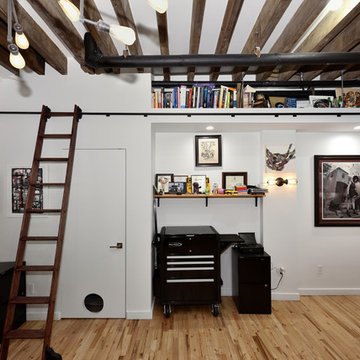
Inspiration for a mid-sized wood ceiling home studio remodel in Phoenix
Inspiration for a mid-sized wood ceiling home studio remodel in Phoenix
 NORDIC BUILDERS - MODERN TIMBERFRAME DESIGN BUILD
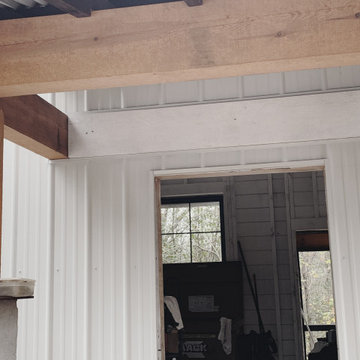
A pic from underneath the front entry way porch during construction. Nice closer view of the really nice metal siding on this project. I like the rib pattern. Board and Batten wood is one of my favorites but the maintenance is a lot. This looks the same from a litle distance.



 Stimmel Consulting Group
Inspiration for a mid-sized timeless galley travertine floor and beige floor open concept kitchen remodel in Philadelphia with a double-bowl sink, shaker cabinets, medium tone wood cabinets, granite countertops, paneled appliances and an island

 NSPJ Architects
The intimate interior spaces have simple yet elegant details using reclaimed timbers, stone, and hand-trowelled plaster.
Example of a mid-sized enclosed medium tone wood floor and brown floor family room library design in Kansas City with white walls, a standard fireplace and no tv
Example of a mid-sized enclosed medium tone wood floor and brown floor family room library design in Kansas City with white walls, a standard fireplace and no tv

 Tailwater Carpentry and Steelworks LLC
Barn Door and Siding on home built by Kogan Builders.
Farmhouse exterior home idea in Albuquerque
Farmhouse exterior home idea in Albuquerque



 Coggan + Crawford Architecture + Design
Coggan + Crawford Inc.
Example of a mid-sized country u-shaped light wood floor eat-in kitchen design in Portland Maine with a drop-in sink, flat-panel cabinets, white cabinets, wood countertops and an island
Example of a mid-sized country u-shaped light wood floor eat-in kitchen design in Portland Maine with a drop-in sink, flat-panel cabinets, white cabinets, wood countertops and an island
136