
Search results for "Shed loft" in Home Design Ideas


 Design4Development
Studio space and sleeping gallery above, living space. All photographs of this project are copyright Robin Lee Reed.
Inspiration for a modern home office remodel in Milwaukee
Inspiration for a modern home office remodel in Milwaukee
Find the right local pro for your project

 Backyard X-Scapes Inc.
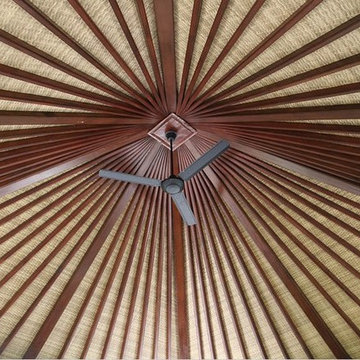
Virosurface™ is the age-defying, high-performance indoor or outdoor wall coverings that are non-toxic and UV tested. These fibers are fully water-resistant and insensitive to sun, chlorine and harsh weathering. Available in four distinctive weaves; Basket weave, Trifecta, Herringbone and Bandeau. Viro Surface from Viro Build is produced from artificial fiber matting extrusions woven from polyethylene bases plastic to mimic natural fibers. These synthetic matting’s are eco-friendly and 100% biodegradable. Uses for residential and commercial applications include surfacing and paneling projects, wall coverings, wainscoting, Palapa underpayments ceilings, and cabana mats.
 Spirit Builders
The Solar House combines passive solar design with active solar equipment. This house has a 4-kilowatt photovoltaic system and heats domestic water with the sun as well (the electric meter runs backwards). We started with super insulated SIPS panels and included a high efficiency radiant heating system, but the owners prefer to cozy up to the wood burning stove after a day on the slopes. Spirit Builders includes craftsmanship and attention to detail in every home we build.
 PKB Design Build
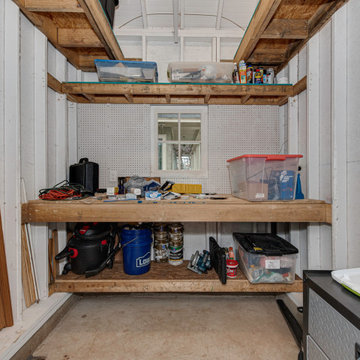
This historic Dilworth gatehouse renovation in Charlotte, NC was designed to create a functional and seamless transition from rear alley access to the main home. The new structure provides secure storage, a dedicated workshop space, and protection from the elements, while complementing the character of the existing property.
As part of a thoughtful design-build remodeling project, the goal was to enhance everyday usability, improve access, and add long-term value to the home through a well-integrated exterior addition.



 Environment Architects
Dietrich Floeter
Large mountain style brown two-story wood exterior home photo with a hip roof
Large mountain style brown two-story wood exterior home photo with a hip roof

 Artisan Craft Homes
Large mountain style open concept vinyl floor and brown floor living room photo in Grand Rapids with brown walls, a standard fireplace, a concrete fireplace and a concealed tv
Large mountain style open concept vinyl floor and brown floor living room photo in Grand Rapids with brown walls, a standard fireplace, a concrete fireplace and a concealed tv


 Chris Walker Photography
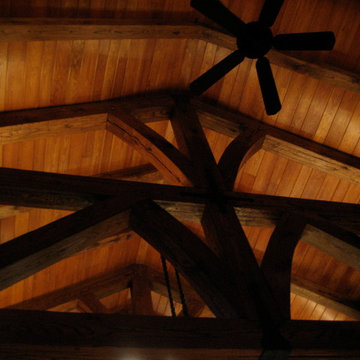
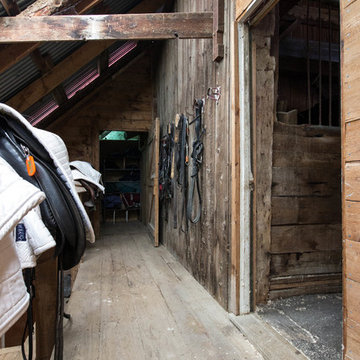
Example of a mountain style home design design in Burlington
Example of a mountain style home design design in Burlington
 III AD
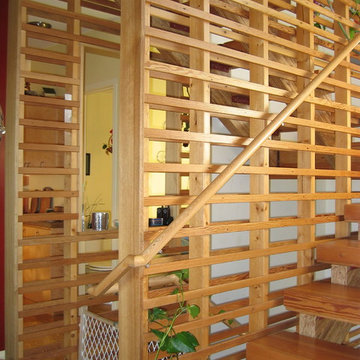
A medley of douglas fir, mahogany, and oak create a warm, light and airy central stair.
Staircase - contemporary staircase idea in Minneapolis
Staircase - contemporary staircase idea in Minneapolis



 Cinemaesque Home Theater Co
Douglas Kennett
Example of a mid-sized trendy open concept light wood floor home theater design in Manchester with blue walls and a wall-mounted tv
Example of a mid-sized trendy open concept light wood floor home theater design in Manchester with blue walls and a wall-mounted tv


 Gordon Dixon Construction
www.gordondixonconstruction.com
Stowe, Vermont
Living room - contemporary living room idea in Burlington
Living room - contemporary living room idea in Burlington
140