
Search results for "Shed loft" in Home Design Ideas


 Attic Boss
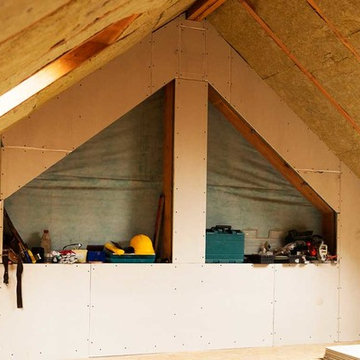
Is your crawl space infested with rodents and pests or perhaps it is just too dirty? Our crawl space cleaning service in Pasadena is designed to suit your needs. We have performed thousands of rodent and pest control, with our expertise as professional crawl space cleaning experts in Pasadena, rodents and pests will never worry you. And not to worry about the cost, we provide highly affordable rates that will suit your budget too.
Crawl Space Cleaning Services in Pasadena, CA - http://www.atticboss.com/crawl-space-cleaning/

 Dancing Goat Custom Millwork
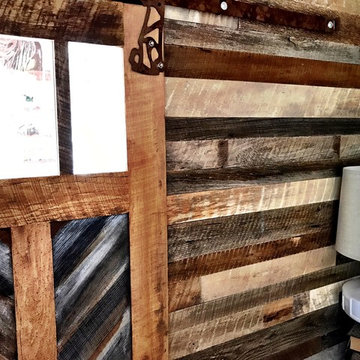
3'0" x 8'0" x 2 1/8" Raw Cedar Barn Door before stain showing quality of construction. All joints biscuit-joined. Center core is cedar tongue and groove siding simulating 1x6 planks. No nails or screws used in construction. Z pattern both sides.
Find the right local pro for your project


 Joseph Robert Gluse Architect, LLC
The cathedral ceilings give a dramatic look and feeling to the entire interior space. The beams were also locally sourced and provide the post and beam construction appearance. Note the sun streaming in to the middle of the house providing both light and warmth.


 Legacy Timber Frames Inc
Stock Studio Photography
Example of a mountain style kitchen design in Boston
Example of a mountain style kitchen design in Boston



 Cedar Springs Landscape Group
Patio - transitional backyard patio idea in Toronto
Patio - transitional backyard patio idea in Toronto

 Appalachian Amish
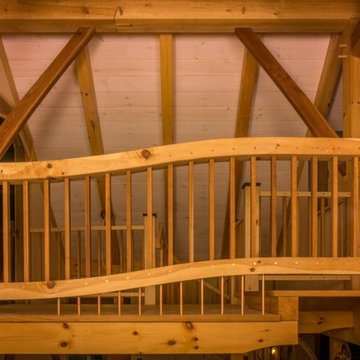
26’ x 32’ two story, two bedroom log cabin with covered porch. Authentic hand-peeled, hand-crafted logs with butt and pass tight pinned style construction. This is the real McCoy and built to last! Features a barn-style roof for a spacious half loft that opens to a living area below with a beautiful knotty-pine cathedral ceiling. Phone 716-640-7132

 MAK Design + Build Inc.
Dave Adams Photography
This is an example of a contemporary porch design in Sacramento.
This is an example of a contemporary porch design in Sacramento.
 Morning Star Construction Corp
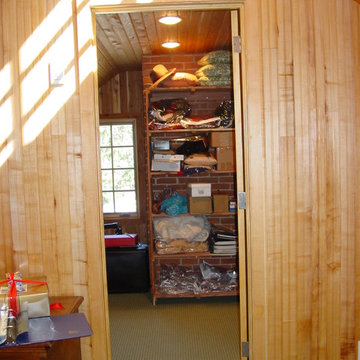
Side room of attic
Inspiration for a timeless home design remodel in New York
Inspiration for a timeless home design remodel in New York


 Millworks Construction Services, LLC
A beautiful custom built duplex built with a view of Winter Park Ski Resort. A spacious two-story home with rustic design expected in a Colorado home, but with a pop of color to give the home some rhythm.



 Real Log Homes
Hickory Ridge Log Homes, LLC
Brad Simmons Photography
Living room - open concept medium tone wood floor living room idea in Burlington
Living room - open concept medium tone wood floor living room idea in Burlington


 All Star Homes Constitution
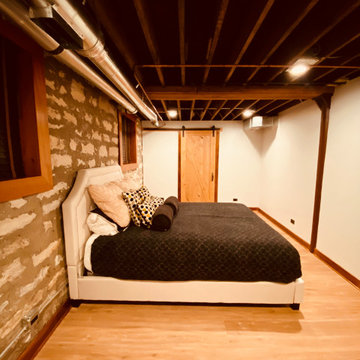
An historic building in Fort Sheridan had the perfect back drop for a beautiful rustic basement remodel. We added an office, a bedroom, new flooring throughout, and a small but very functional bathroom. The barn doors added to the rustic look!

 Historic Flooring LLC
Example of an ornate master light wood floor home design design with multicolored walls, a standard fireplace and a stone fireplace
137