
Search results for "Shed loft" in Home Design Ideas
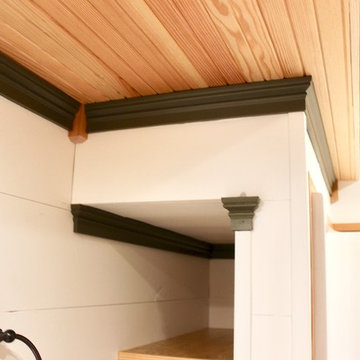

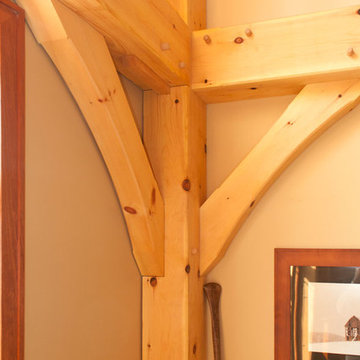


 Reynard Architectural Designs
Project Name: Rivertop
Location: Talking Rock, Georgia
Architecture By: James Knight
Photography By: Kalyn Kight
Project Description:
Perched high above the flowing waters of Talking Rock Creek, Rivertop is a luxurious family mountain retreat nestled in the scenic landscapes of North Georgia. Designed by lead architect James Knight of Reynard Custom Homes, this bespoke getaway was born out of a profound sense of purpose. After a personal family tragedy struck, the owners sought a sanctuary—a place thoughtfully designed and built where the family could gather, heal, and create new memories.
The home embodies the essence of an elevated mountain lodge, blending creative passion with tranquil natural surroundings. Every detail was meticulously crafted to ensure the home serves as both a high-end luxury getaway and a comfortable, grounding family retreat.
Find the right local pro for your project


 Whistler Lifestyle Design
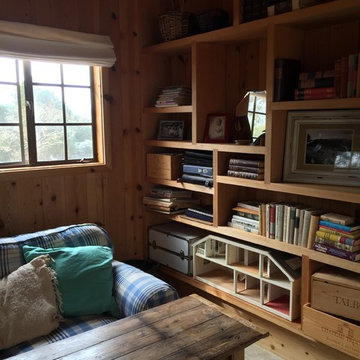
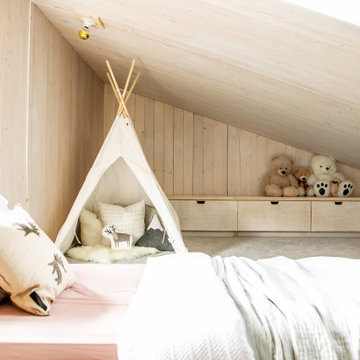
This Scandinavian inspired home was staged by Whistler Lifestyle Design. Using a neutral colour palette and lots of natural organic elements we showcased the homes best features and the home sold quickly and for more money.





 GOFG Woodworking LLC
Grandma and Grandpa wanted their first granddaughter to have a toy box that would grow with her. We designed a solid maple toy box, lined it with cedar, and hand-painted her name a floral accent on the lid. The lid has tortion hinges that stop at different heights so it doesn't fall down and squish little fingers. The box features dovetail construction and the lid features breadboard ends, ensuring this piece will last for decades to come.
 Log Home Finishing LLC Thomas Elliott
Thomas Elliott
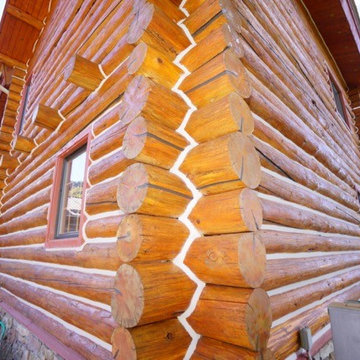
Inspiration for a rustic home design remodel in Denver
Inspiration for a rustic home design remodel in Denver







 TVL Creative Ltd.
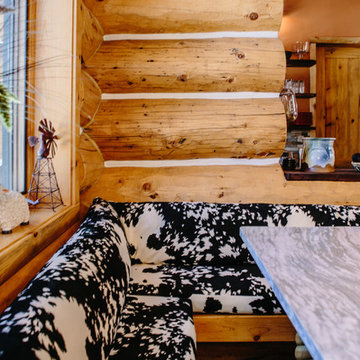
This project's final result exceeded even our vision for the space! This kitchen is part of a stunning traditional log home in Evergreen, CO. The original kitchen had some unique touches, but was dated and not a true reflection of our client. The existing kitchen felt dark despite an amazing amount of natural light, and the colors and textures of the cabinetry felt heavy and expired. The client wanted to keep with the traditional rustic aesthetic that is present throughout the rest of the home, but wanted a much brighter space and slightly more elegant appeal. Our scope included upgrades to just about everything: new semi-custom cabinetry, new quartz countertops, new paint, new light fixtures, new backsplash tile, and even a custom flue over the range. We kept the original flooring in tact, retained the original copper range hood, and maintained the same layout while optimizing light and function. The space is made brighter by a light cream primary cabinetry color, and additional feature lighting everywhere including in cabinets, under cabinets, and in toe kicks. The new kitchen island is made of knotty alder cabinetry and topped by Cambria quartz in Oakmoor. The dining table shares this same style of quartz and is surrounded by custom upholstered benches in Kravet's Cowhide suede. We introduced a new dramatic antler chandelier at the end of the island as well as Restoration Hardware accent lighting over the dining area and sconce lighting over the sink area open shelves. We utilized composite sinks in both the primary and bar locations, and accented these with farmhouse style bronze faucets. Stacked stone covers the backsplash, and a handmade elk mosaic adorns the space above the range for a custom look that is hard to ignore. We finished the space with a light copper paint color to add extra warmth and finished cabinetry with rustic bronze hardware. This project is breathtaking and we are so thrilled our client can enjoy this kitchen for many years to come!


 Sruthi Naidu Professional Organizer
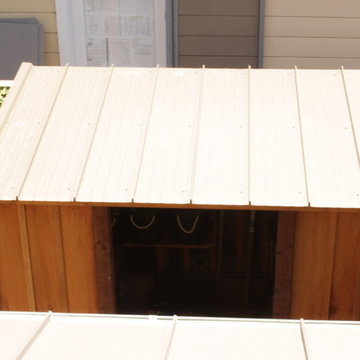
We also went with a copper roof to match the roofing on the main home.
Example of a small arts and crafts home design design in San Francisco
Example of a small arts and crafts home design design in San Francisco


170